Plan 04 / Two-story modern farmhouse
The Cottonwood
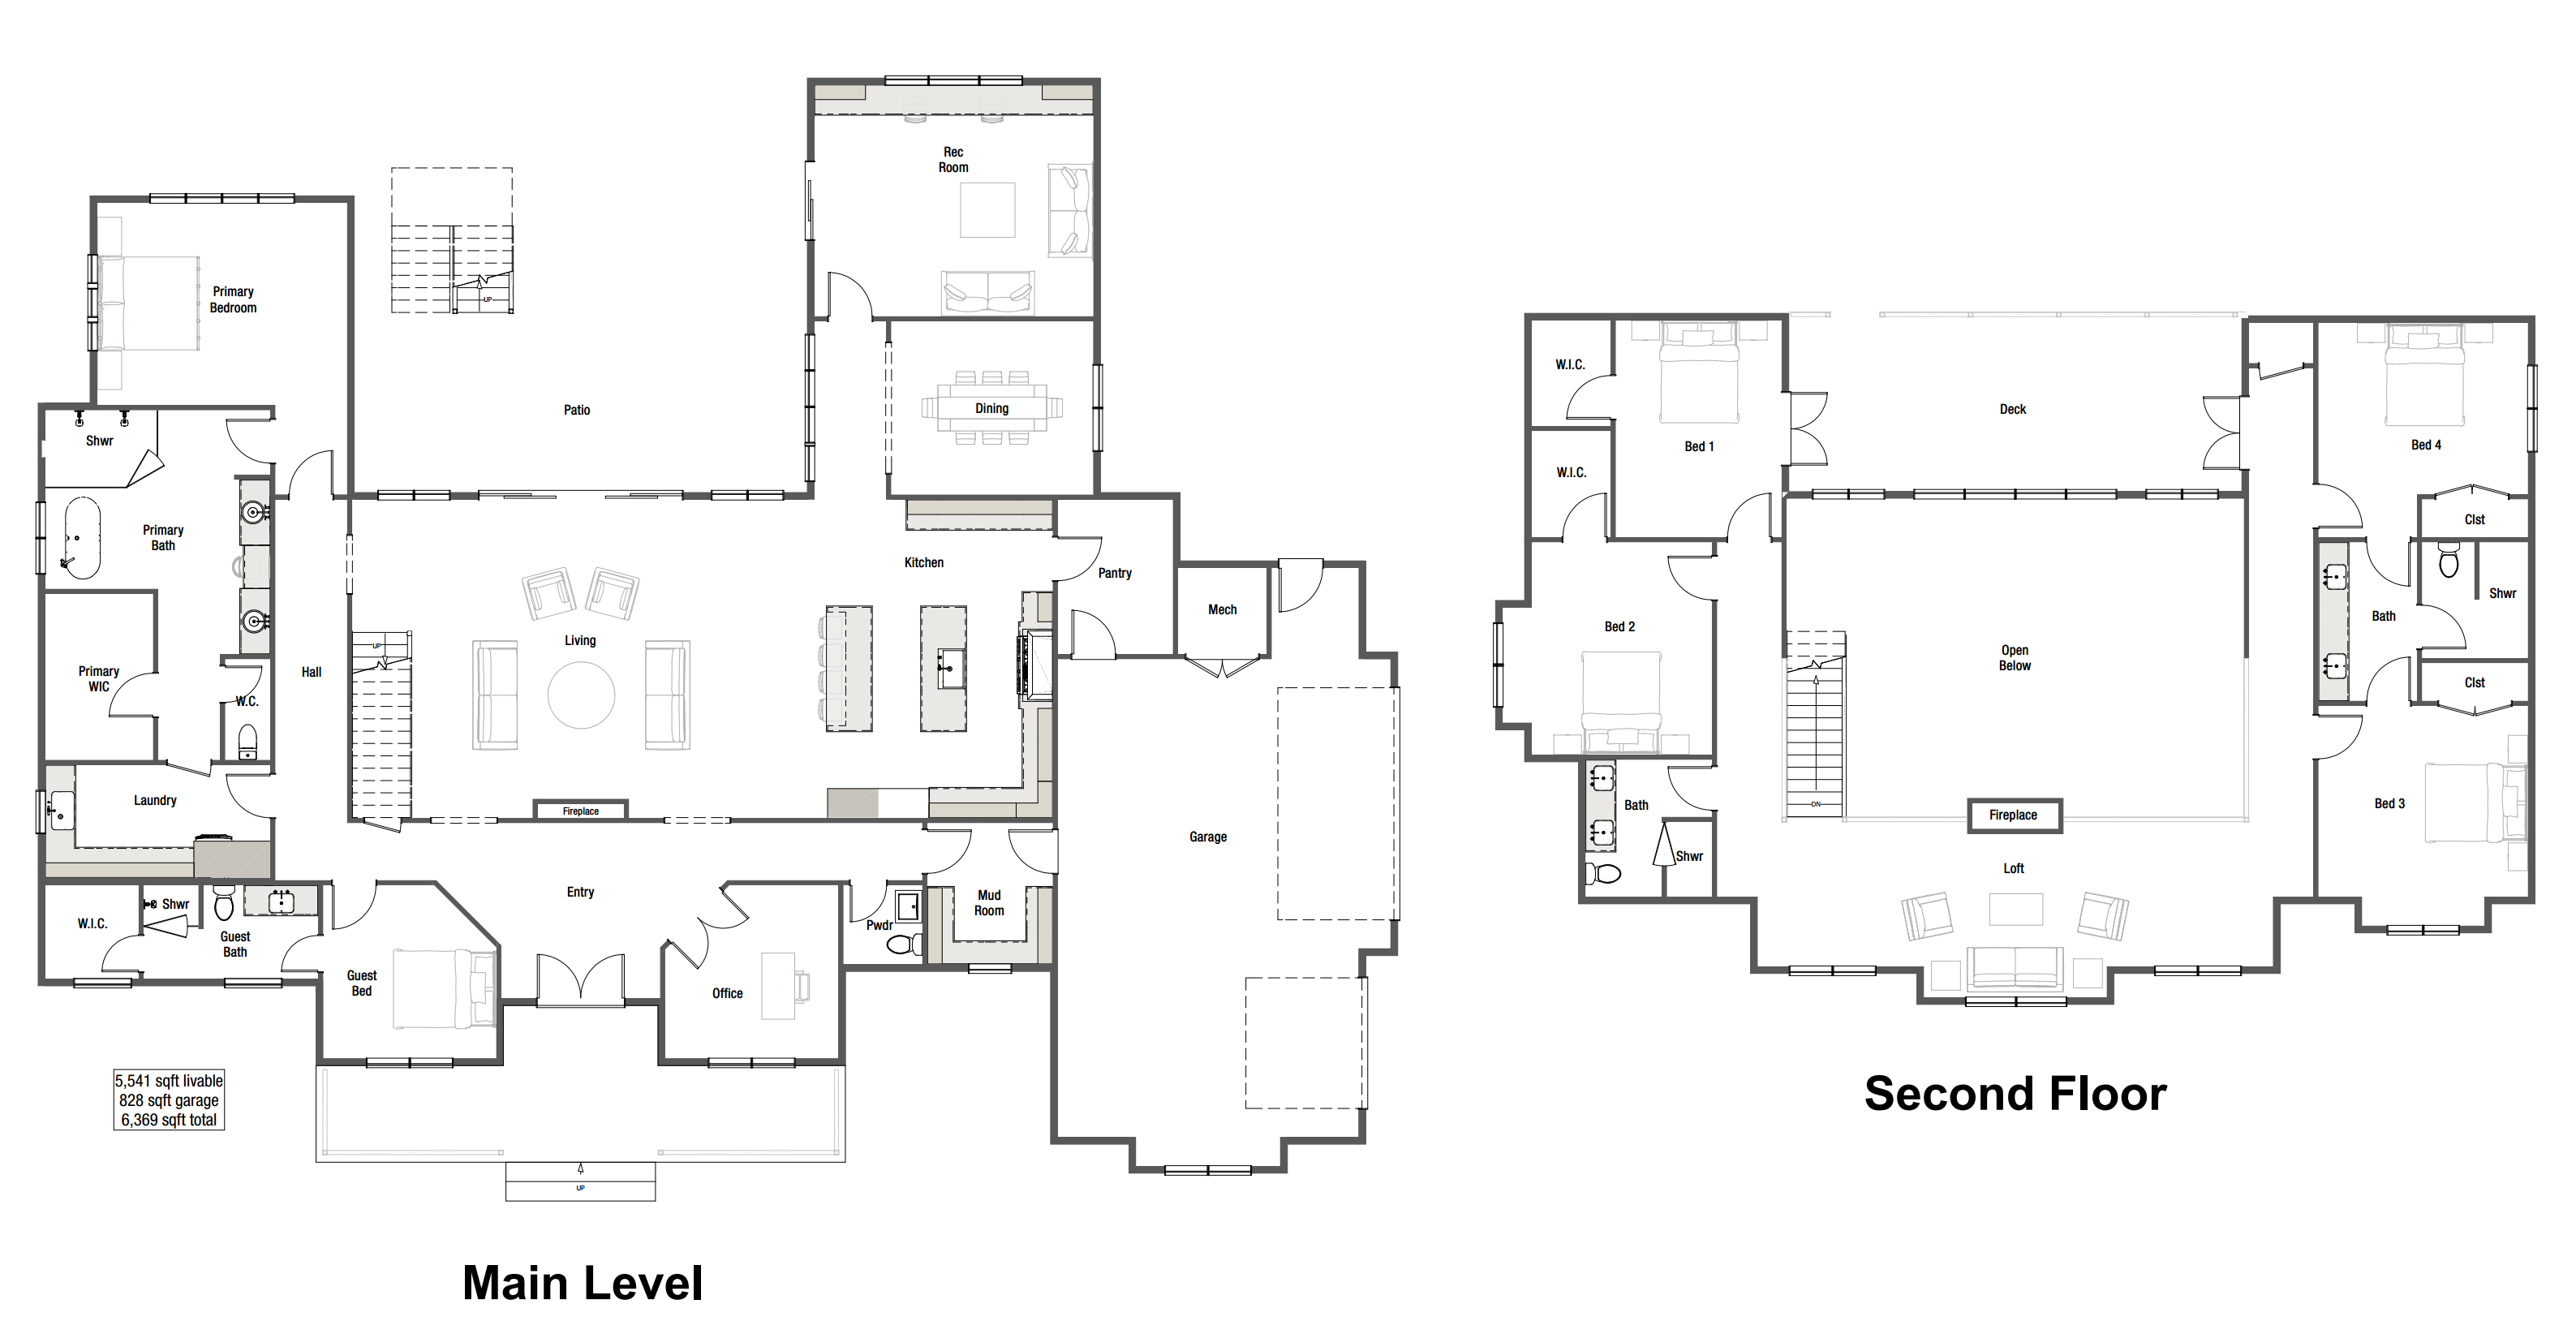
A modern farmhouse template with 5,541 SF of livable area, an 828 SF garage, and six bedrooms: a main-level primary and a guest suite, plus four bedrooms and a loft upstairs.
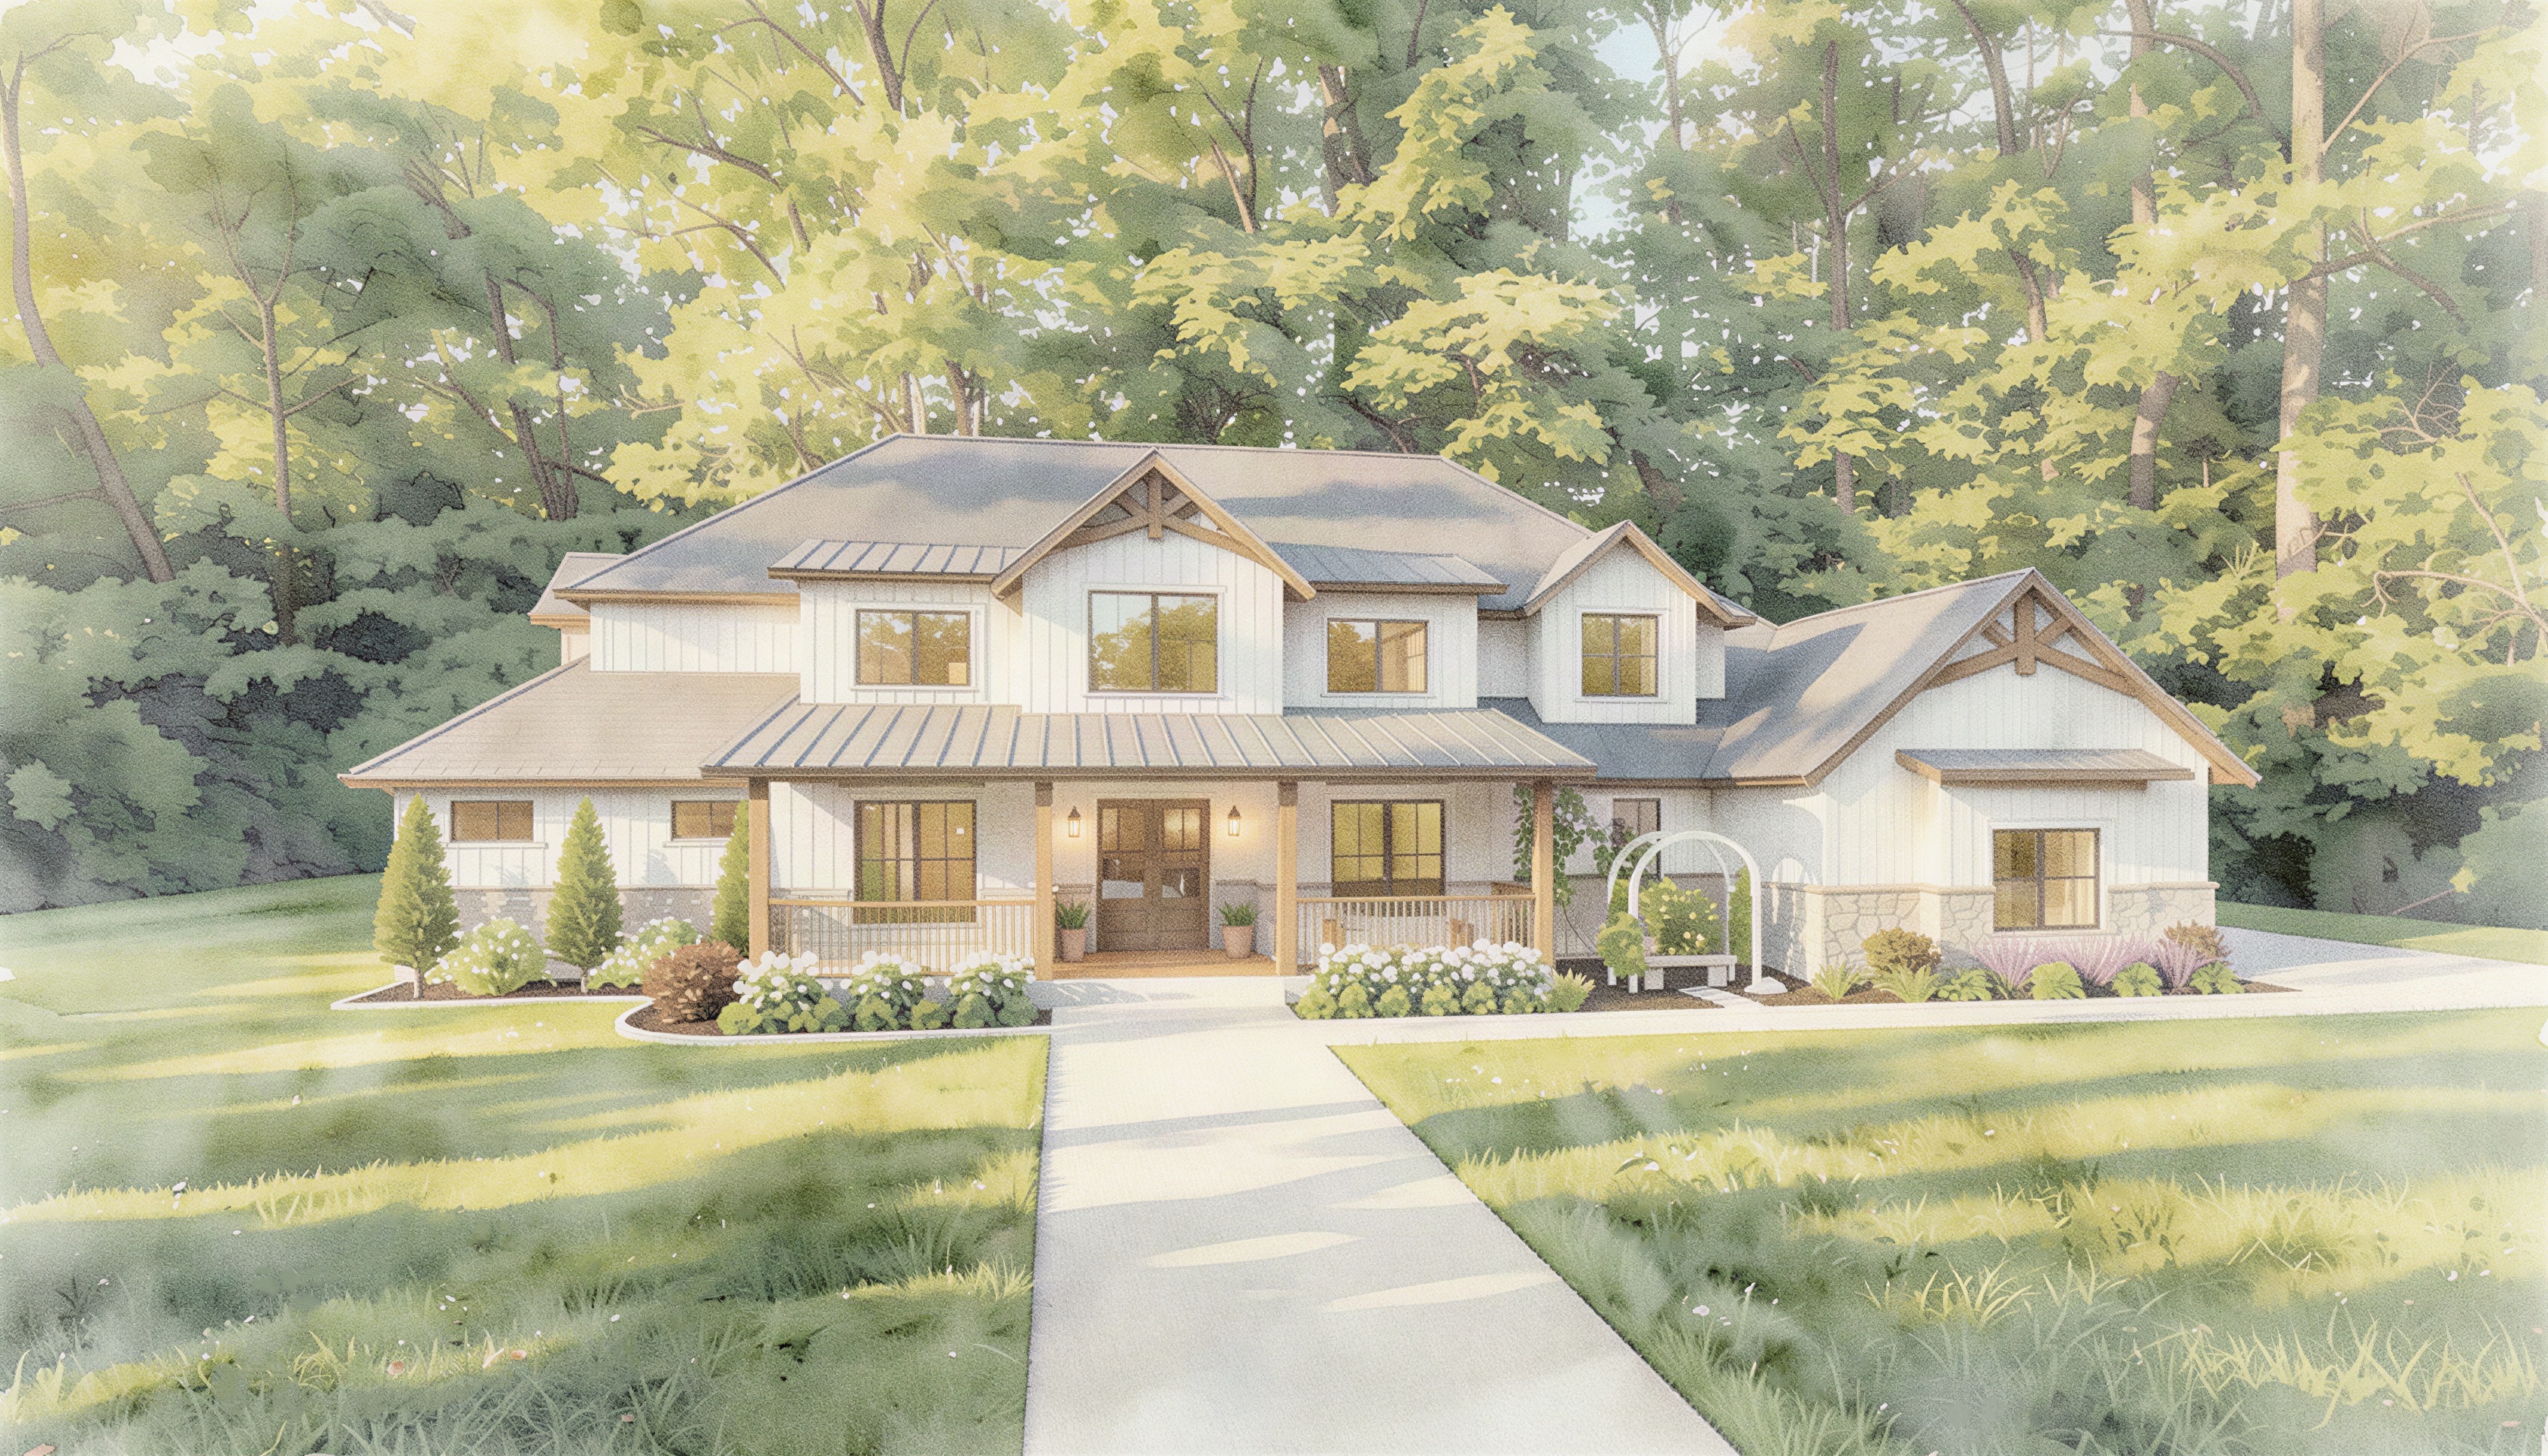
Size5,541 SF
Bedrooms6
BathroomsTBD
Garage828 SF
StyleModern Farmhouse
Floor plan direction
Use this plan as the starting point, then shape it to the lot.
Once the drawings are in, this section will show how the main living spaces connect, how the bedrooms are arranged, how the garage enters the home, and how outdoor living can work with the site.
- Floor plan and room relationships will be added here
- Bedroom, bathroom, and garage counts will be confirmed with the drawings
- Main living and outdoor living notes will follow the plan set
- Site-specific adjustments still happen after we match this template to the lot
Plans + elevations
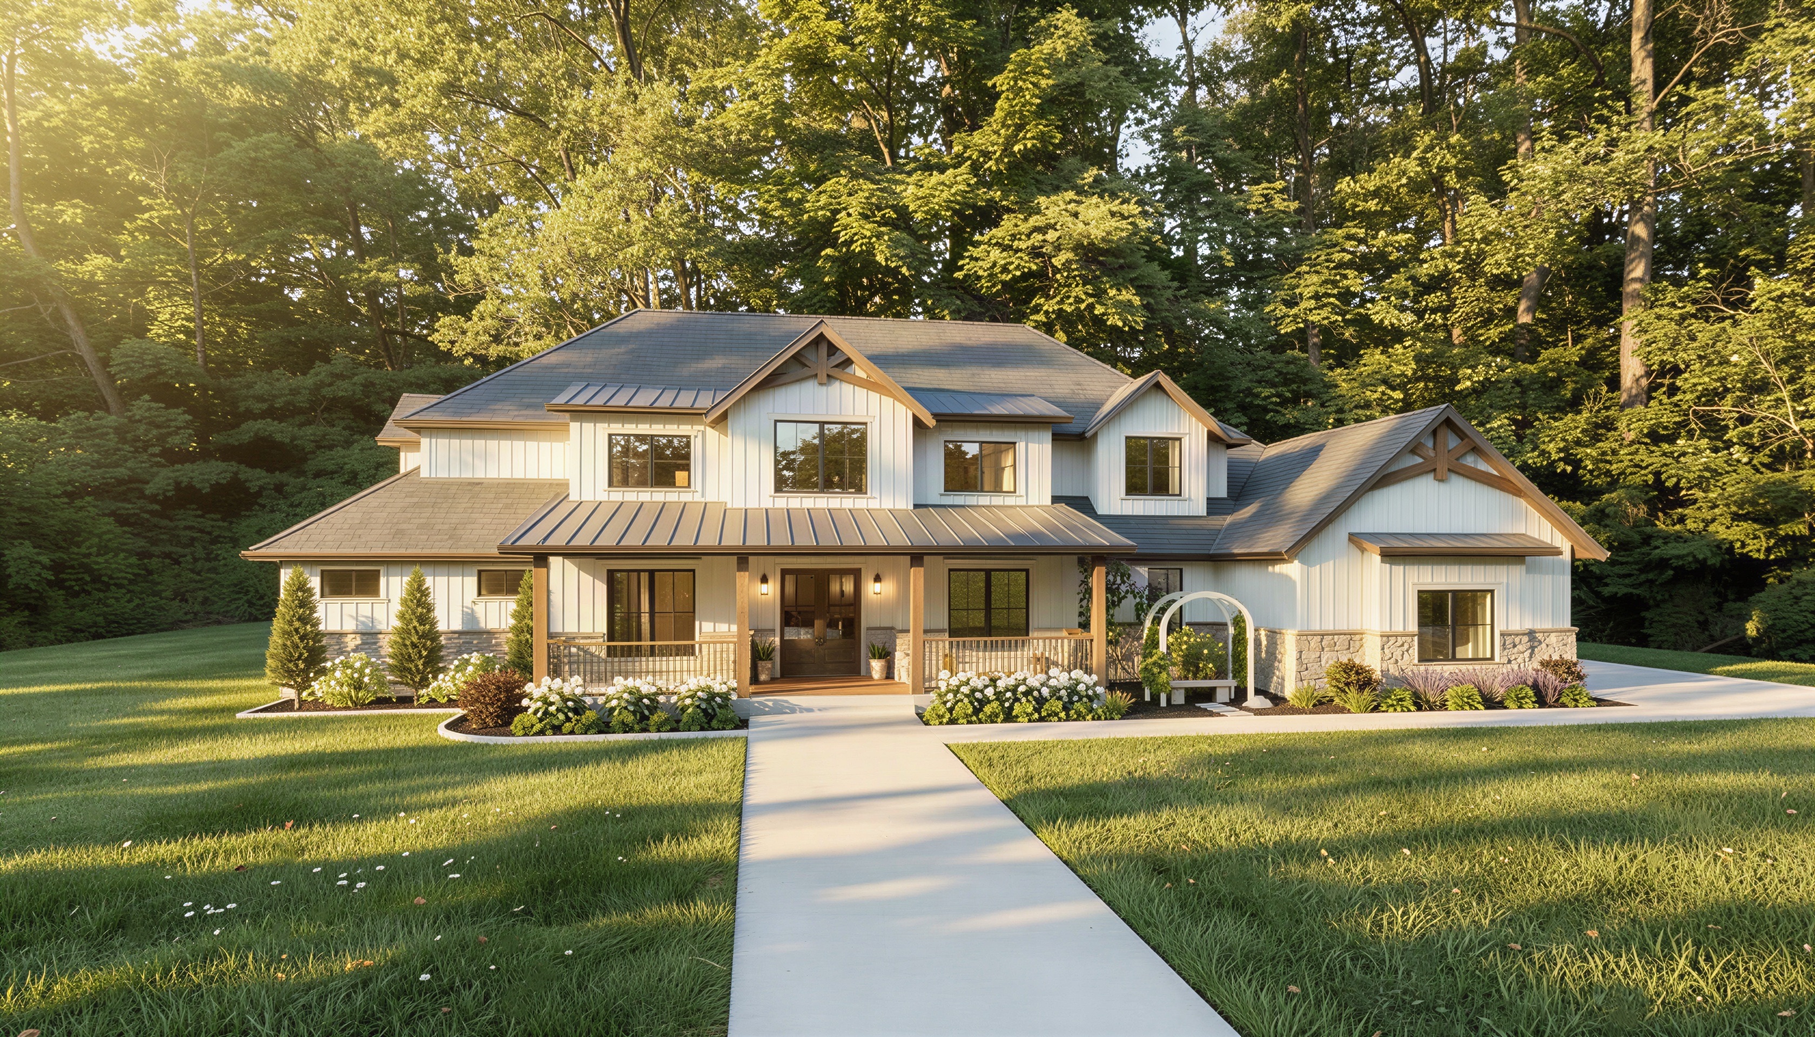
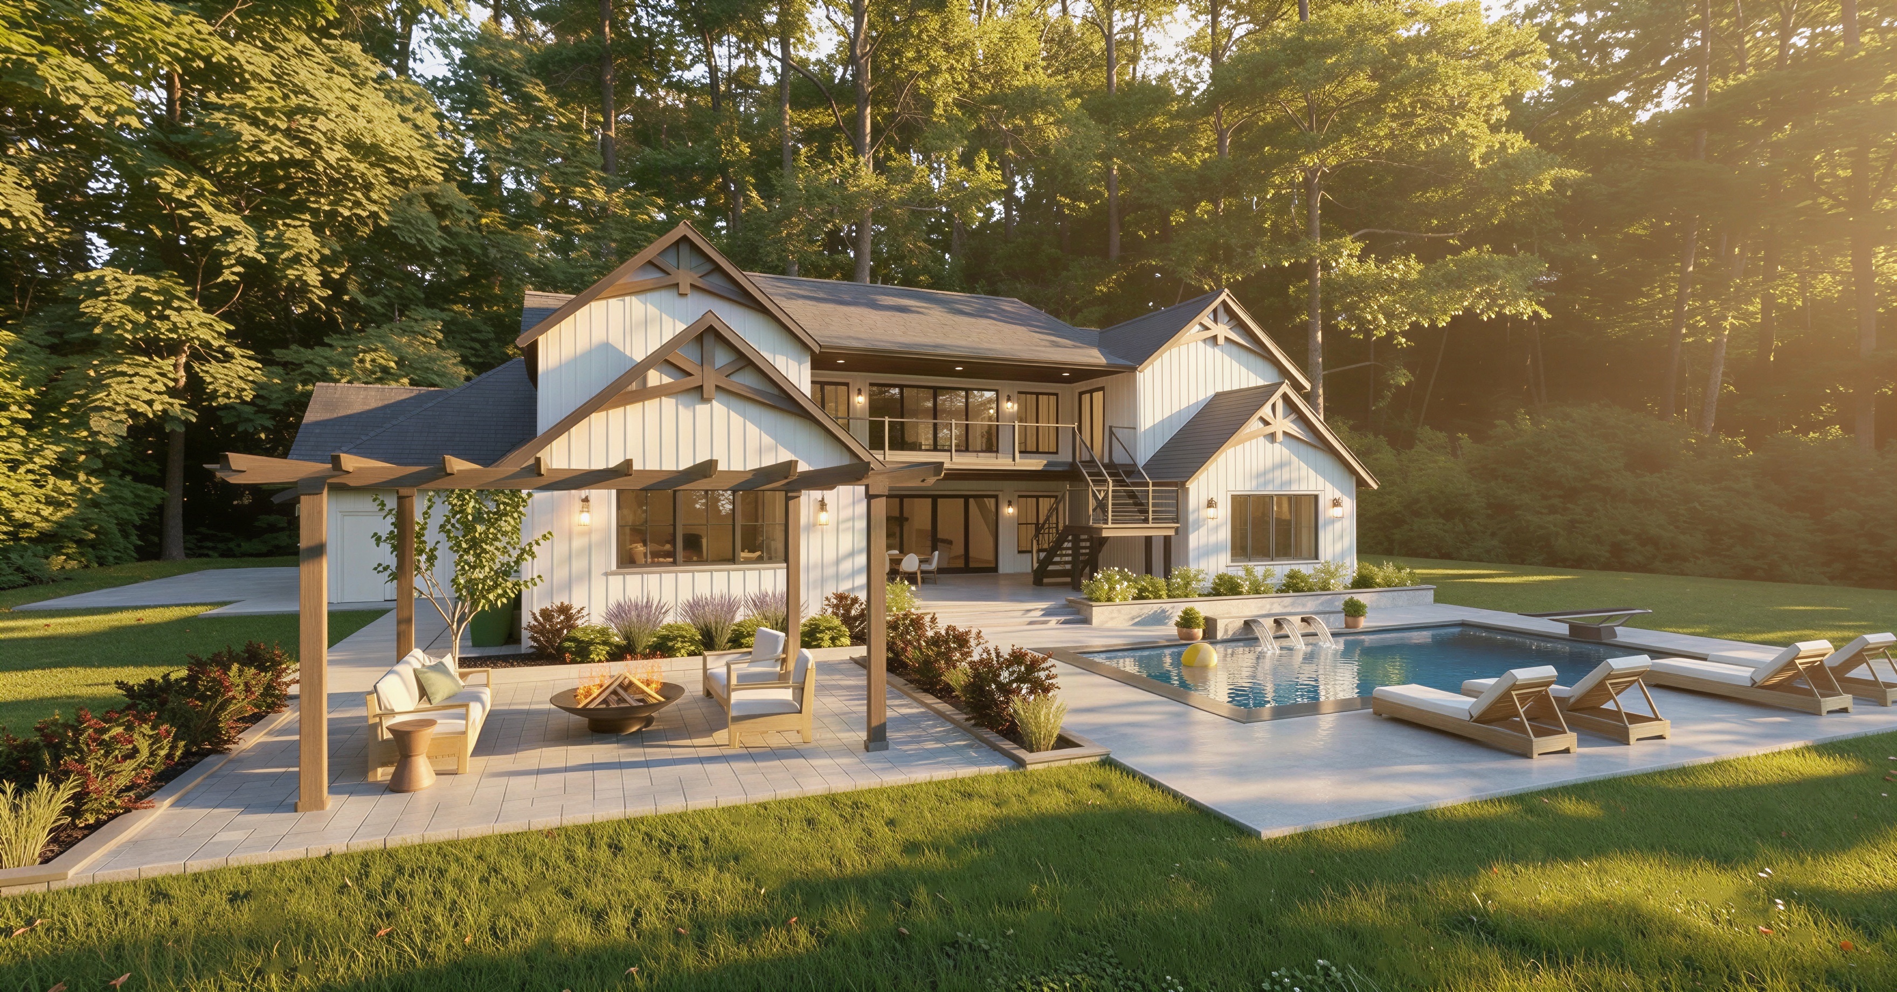
Floor plan, front elevation, and rear elevation go here.
These boards are ready for the plan set. We can drop in the floor plan and both elevations as soon as you send them.
Elevation direction
Exterior direction
Exterior style, massing, and material notes will be added with the renderings. Until then, this page stays ready for the images and details.
- Exterior style and massing notes will be added with the renderings
- Front and rear elevation drawings will sit in the plan package
- Materials and window placement can still be tuned to the property
- Outdoor living will be shaped around grade, exposure, and the best side of the lot
Next step