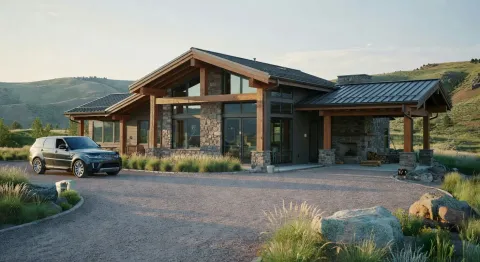
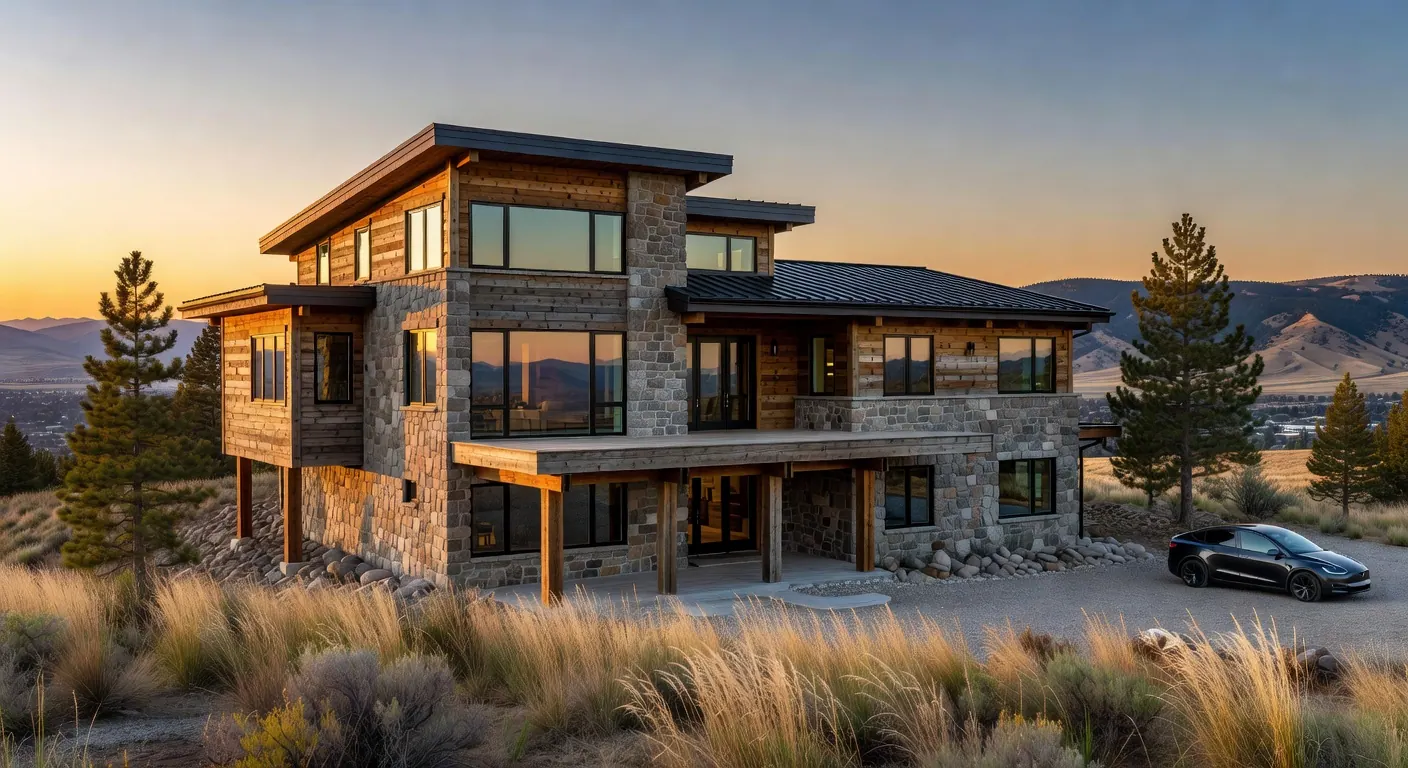
Site Work
Excavation, drainage, access, driveway grades, retaining walls, septic or sewer, well or water service, and power distance can change the project before the home itself is fully priced.
If you are researching the cost to build a custom home in Boise, start with the whole project, not a single square-foot figure. Site conditions, utility access, structural requirements, finish level, design complexity, permitting and location all move the budget. We help clients understand those pieces early, before design gets ahead of reality.
Talk With Us About Your ProjectEach home is priced to its own scope. The house itself is only part of the picture: land, site work, permits, utility connections and landscaping are planned alongside it, and on some lots they move the total more than the finishes do.
| Budget item | What moves it |
|---|---|
| Lot | Location, size, slope and what the lot needs before building |
| Size and layout | Square footage, number of stories and how the rooms connect |
| Design complexity | Rooflines, spans, large glass openings and custom details |
| Finish level | Cabinetry, flooring, fixtures, windows and exterior materials |
| Site work | Excavation, drainage, driveway access and retaining walls |
| Utilities | Distance to power, water and sewer, or a well and septic system |
| Permits | Which office reviews the plans and what it requires |
| Landscaping | Grading, irrigation, hardscape and plantings |
For a Boise-specific look at each budget item, read our Boise custom home budget guide.
To see how size and finish choices interact, explore the custom home planning calculator.
Building a custom home is exciting, but the budget conversation gets muddy if you only compare square-foot figures. They rarely explain why one Boise or Treasure Valley home costs more than another.
We prefer to talk about cost in practical terms: what you want the home to do, where it will be built, what the site requires and how design choices affect construction. A good budget starts with understanding the whole project.
For a broader planning path, start with our fully custom design-build service, review the design-build process, use the custom home cost calculator, compare process options on our design-build vs architect and builder guide, or go city-specific with Boise custom homes, custom homes in Meridian, custom homes in Nampa, and Eagle view lots.
Excavation, drainage, access, driveway grades, retaining walls, septic or sewer, well or water service, and power distance can change the project before the home itself is fully priced.
Rooflines, spans, glass openings, custom stairs, specialty materials, and exterior transitions affect structure, labor, sequencing, and trade coordination.
Cabinetry, flooring, tile, fixtures, appliances, lighting, windows, doors, fireplaces, and exterior materials can move two similar footprints into very different budgets.
Boise, Meridian, Nampa, Eagle, McCall, and mountain communities can each involve different site conditions, labor availability, seasonal constraints, permitting steps, and utility needs.
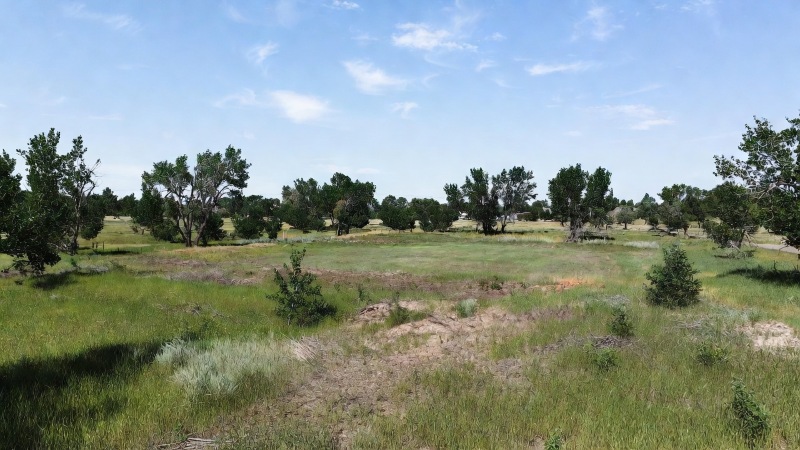
The land itself can have a major impact on the final budget. A flat infill lot in the Treasure Valley is a very different starting point than a sloped foothills property or a mountain lot near McCall.
Site work can include excavation, retaining walls, driveway access, drainage, septic or sewer connections, well or water service, power runs, and erosion control. None of those items are as fun to imagine as the kitchen or great room, but they can meaningfully change what the project requires.
This is why we like to look at the property early. The sooner we understand the land, the better we can help shape a design that fits it. If you are still evaluating property, our land acquisition guidance is a useful next step.
Some homes are simple by design. Others have complex rooflines, large spans, big glass openings, custom stairs, specialty materials, or detailed exterior transitions. Those decisions can be beautiful, but they also affect technical requirements, labor, sequencing, and trade coordination.
We do not believe every custom home needs to be complicated to feel special. Sometimes the strongest design move is restraint: clean proportions, thoughtful light, durable materials, and spaces that work naturally for daily life.
Cabinetry, flooring, tile, plumbing fixtures, appliances, lighting, windows, doors, fireplaces, and exterior materials all influence the budget. Two homes with the same footprint can land in very different places depending on the finish package.
The goal is not to pick the most expensive option in every category. The goal is to choose where the investment matters most. We help clients make those tradeoffs intentionally, so the home feels personal without losing sight of the full budget.
A custom home budget works best when design and construction thinking happen together. If the design moves forward without regular budget checks, the project can drift away from what the client actually wants to invest.
Our design-build process builds the budget alongside the design, with clear budget updates as decisions are made. We want clients to understand what is driving cost while there is still room to adjust.
Review slope, access, utilities, jurisdiction, drainage, views, and constraints before the plan gets too specific.
Connect square footage, daily use, special spaces, exterior form, and finish expectations to the budget conversation.
Decide where the investment matters most while design, materials, and construction approach can still adjust.
Building in Boise, Meridian, Nampa, Eagle, McCall, or a mountain community can involve different site conditions, labor availability, seasonal constraints, permitting steps, and utility needs. Even within the same city, two lots can carry very different requirements.
That is why we avoid giving a one-size-fits-all promise. A useful budget conversation needs to account for the actual location, the land, the design goals, and the level of finish.
Each project is priced to its own scope. The lot, the size of the home, design complexity, finish level and site work all shape the cost, so two homes with the same square footage can land in very different places. Our team prices the home as it is designed, and you see clear budget updates at each step.
Land, site preparation, permits, utility connections, a well and septic system where city services are not available, landscaping and a contingency are usually planned separately from construction of the house. We talk through each of these early so none of them shows up late.
A single figure leaves out the things that move a custom home budget most: the site, utilities, design complexity and finish level. We would rather plan the budget around your actual lot and goals, then keep it updated as the design develops.
Not on its own. A square-foot figure does not explain site work, utility costs, design complexity, finish level or the difference between simple and highly detailed construction. Planning around those drivers gives you a much better picture.
Site work, utilities, drainage, driveway access, retaining walls, structural requirements, window packages, cabinetry, and finish selections can all move the budget. These are the items we want to understand early.
Design-build can help because the design and construction team are working from the same information earlier in the process. That makes it easier to talk about cost while decisions are still flexible.
Start before the design is fully developed. Early budget conversations help guide the size, scope, site strategy, and finish direction before too many assumptions are locked in.
If you are planning a custom home in Boise, the Treasure Valley, or another Idaho community, we can help you understand what drives cost before design decisions get too far down the road. For current field context, review our current custom home project journals alongside the custom home timeline guide.
If you are comparing early budgets, use this guide as a starting point, not a final answer. Pair it with the ADU planning guide, the out-of-state custom home guide, and our project journals so the budget conversation includes site conditions, communication, timeline, and real construction context.
Talk With Us About Your ProjectIf Boise is on your shortlist, the early budget conversation should include land, site work, design choices, selections, and timing. We walk through what shapes the cost of a Boise custom home so those items are easier to discuss before drawings go too far.