EAGLE, IDAHO

Eagle Custom Homes for Foothill Lots and Outdoor Living

Looking for a custom home builder in Eagle? Building here often means the lot is doing as much work as the floor plan—privacy, views, outdoor rooms, and finish level. We design and build as one team so those pieces line up before the plan is final.

Start an Eagle Planning Conversation

Evaluating an Eagle luxury home builder, luxury custom home builders in Eagle, or an Eagle custom builder? Start with site fit, HOA realities, and a design-build path that is practical to price, review, and build—not a stock plan forced onto the property.

What Building a Custom Home in Eagle Actually Involves

Custom homes in Eagle sit on river-adjacent properties, estate lots, foothill sites and quiet neighborhood parcels where privacy and outdoor living matter as much as the floor plan. Production inventory is the wrong model for most of them. The useful work starts with views, approach, setbacks, HOA expectations, outdoor rooms, garage and storage, drainage and privacy.

We sort those early so the design fits the property and the budget stays part of the conversation from the start. See our design-build process and luxury home planning.

Eagle buyers often arrive with a clear picture: a covered outdoor kitchen, a main-floor primary suite, a garage deep enough for a boat, a guest wing for visiting family. The job is fitting that picture to a lot with its own slope, neighbors and rules. When the lot leads and the wish list follows, the finished home feels like it belongs on that street.
Designing For The Lot, The Views, And The Neighborhood

Premium-Lot Reality

Eagle draws clients who want a quieter base with Boise River access, the Greenbelt, Eagle Island State Park, foothill trails and routes toward Boise and Meridian. Some lots feel suburban and polished; others feel like estate or acreage settings. The design should respond to that difference.

HOA And Neighborhood Fit

Many Eagle neighborhoods carry CC&Rs and architectural review. Materials, roof forms, fence lines, outdoor structures and even color ranges can be governed. We treat those rules as design inputs from the first sketch so the house fits how you live without a fight at review.

Privacy, Approach, And Outdoor Living

Daily life and the view have to share one plan. Rooms that face the foothills or the river corridor, a patio that stays private from the street, morning light in the kitchen and a driveway that works with grade all get settled while the drawings can still turn. Traffic, amenity access and privacy vary by address, so we treat them as questions about your parcel, not about Eagle in general.

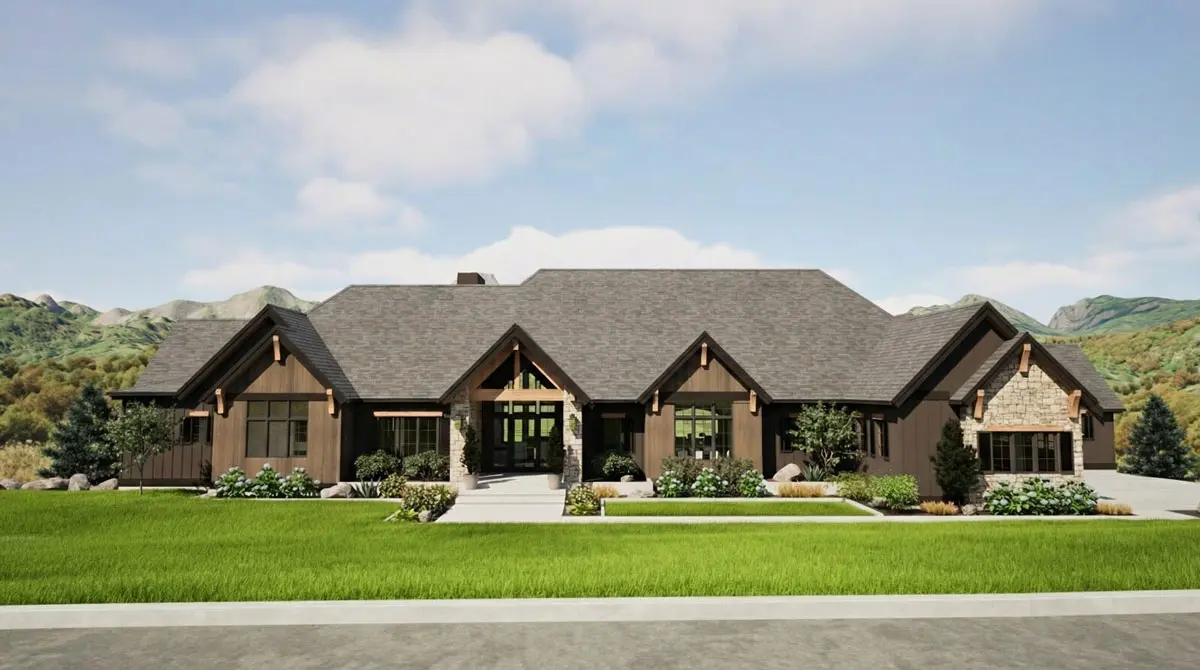
Style reference for a premium Eagle, Idaho lot conversation

Eagle Lots: Foothills, River and Subdivision Sites

An Eagle home can sit on three very different kinds of ground, and each has its own first constraints.

Foothill and view lots. Slope drives everything: driveway grade, retaining, drainage, foundation design and how the house steps down the hill. Fire safety rules for the wildland edge can shape roofing, siding, vents and defensible space. A view only helps if the plan protects it from neighbors and afternoon glare.

River-adjacent sites. Lots near the Boise River can bring floodplain questions, high groundwater and irrigation ditches. Floor height, fill and drainage need to be designed in, not patched on site.

Subdivision lots. Here the plat, the CC&Rs and the HOA review board lead. Setbacks, lot coverage, height limits and material rules set the box the house has to fit.

Larger parcels with room to spread. Some Eagle properties have space for a shop, a pool, a guest house or a sport court. Those pieces compete for the same sun, access and utility routes as the house. We place them together on the first site plan so the property reads as one design and the driveway serves everything without cutting the yard in half.

On all three, we look at orientation, utilities, driveway approach, drainage, outdoor living, storage, shop or guest space and the review path before design gets far. See our land acquisition guidance if you are still choosing a lot.

Permits and Design Review in Eagle

Inside city limits, the City of Eagle's building department reviews residential plans and issues permits. The city lists plan review at about 6 weeks, and we build that into the schedule. Retaining walls over 4 feet need engineering, which comes up often on foothill lots. Parts of Eagle fall under wildland-urban interface rules, and some areas carry design review overlays that add a step.

Many Eagle subdivisions also require HOA architectural approval before the city submittal. We plan the order of approvals so the design the HOA approves is the same set the city reviews. Parcels outside city limits go to Ada County Development Services instead; we verify that against county records first.

Eagle Custom Home Timeline

Eagle homes usually need 2 to 4 months to get through design and city approval, then 8 to 14 months of building. It varies greatly by the complexity of the project. Larger and higher-finish homes, foothill sites with retaining and engineering, and HOA review all push toward the longer end. We lay out the schedule for your lot before design starts. Our custom home timeline guide explains the phases.

Custom Home Design for Eagle Homeowners

Eagle projects go better when design and construction stay connected. One team handles the home design, lot conditions, HOA review, utilities, selections, outdoor living and construction planning from day one, so conflicts get worked out on paper instead of in the field.

On foothill and view lots, site work and finishes are one job. Approach grade, retaining, drainage, privacy and outdoor rooms stay attached to structure and selections. The finish package has to match the lot you are building on, not a showroom level that ignores approach, outdoor living or review rules.

Selections happen early enough to matter. Window sizes, roof forms and exterior materials affect HOA review, energy performance and structure, so we choose them alongside the plan instead of after it. Interior finishes follow, with budget updates as each choice lands.

Luxury Custom Home Builder in Eagle, Idaho

Comparing luxury home builders in Eagle? Start with the parcel. Eagle projects go wrong when a stock plan is forced onto a view, privacy, slope or HOA-sensitive lot. Production and community builders sell plans and released inventory. We plan and build custom homes on Eagle foothill, river and view lots as one design-build team.

Before drawings lock, we want orientation and privacy, outdoor living that gets used, HOA massing and materials, multigenerational needs, driveway approach and grade, drainage, garage and storage, and a finish level that matches the site. Luxury here means the home fits its land and the craftsmanship holds up, with design and build planning in one process.

That also means honest tradeoffs. A steep view lot may need more of the plan devoted to foundation and retaining than a flat subdivision lot. A river site may favor a raised floor and fewer basement ideas. We show you those tradeoffs early, while the design can still respond, rather than asking you to absorb them during construction. Looking a little farther west? We also work as a Star, Idaho home builder.

Eagle Lot and Outdoor Living References

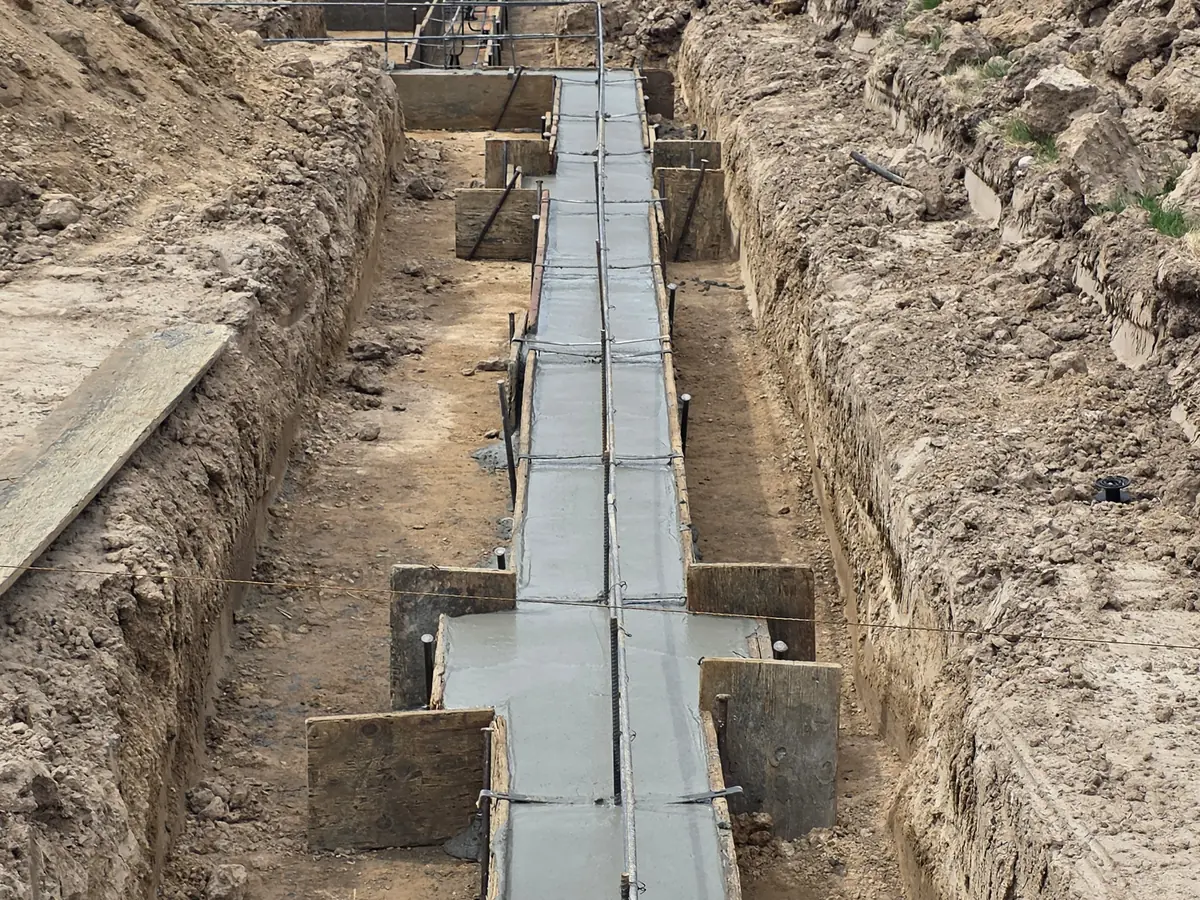
The first image is a real job-site photo from the Eagle custom home addition we are building now. The two below it are Eagle lot and outdoor-living style references, not photos of homes we already built in Eagle. We use references like these to plan privacy, approach and outdoor rooms before drawings lock.

For an Eagle example, follow the Eagle custom home addition journal. That build shows footing layout and inspection, a revised engineer footing detail handled before the pour, plumbing sleeves set through the foundation walls, hold-down layout, and backfill with under-slab plumbing prep, all from our job logs and job-site photos. Our Garden Valley Retreat journal adds orientation decisions, excavation, utilities and floor framing. Browse the project gallery or start an Eagle planning conversation.

Exterior style reference for Eagle, Idaho lot planning
Exterior style reference we use for Eagle lot conversations
Natural-wood exterior style reference for Eagle design conversations
Natural-wood detailing we use as an Eagle design reference

Why Abstract RD+B for Your Eagle Custom Home

We bring design-build focus to Eagle projects: early attention on the property, neighborhood context, HOA review, budget discipline, outdoor living and how the home will actually be built. You get clear budget updates at each design step, and each project is priced to its own scope.

Email create@abstractrd.com, or call (208) 906-1650 to walk an Eagle lot with us.

Custom Home Builder Eagle - Frequently Asked Questions

How do I choose a custom home builder in Eagle, Idaho?

Start with whether the team designs for your lot or sells a stock plan. Ask how early they settle views, privacy, outdoor living, HOA review, driveway approach and drainage, and whether design and construction stay under one process.

Does my Eagle HOA have to approve the design before permits?

In most Eagle subdivisions, yes. We start from the CC&Rs, build the HOA package, and get approval before the city submittal so the plans are not drawn twice.

What should we know about building on a foothill or view lot in Eagle?

Plan for driveway grade, drainage, retaining and foundation design early. Retaining walls over 4 feet need engineering, and wildland-urban interface rules can affect materials and defensible space.

How long does a luxury custom home in Eagle take?

Plan on 2 to 4 months of design and review before ground breaks, then 8 to 14 months of construction. Larger homes, foothill engineering and HOA review push toward the longer end.

Do you build luxury custom homes in Eagle?

Yes, when luxury means the home fits the property, the outdoor living gets used, and the finish level matches the site, with design and build planning together.

Why is design-build useful for an Eagle custom home?

It keeps site facts, drawings, budget and construction in one process. That matters on foothill and view lots where outdoor living, privacy, HOA review and finish decisions must stay tied to the plan.

Can you help before plans are finalized for an Eagle lot?

Yes. That is usually the best time, because the site, budget, design ideas, HOA expectations and build path can still be aligned.

Do you help with ADUs in Eagle?

Yes, when the project fits our residential design-build scope. We start with what the space needs to do, then weigh an ADU against a guest suite or a larger main home.

Walk the Foothill Site Before We Lock a Plan

Detailed execution, high-level craftsmanship, and a dedicated team guiding your project from first sketch to final key handoff.

"Build with clarity, control, and a team you can trust."

(208) 906-1650 · create@abstractrd.com