STAR, IDAHO

Star Idaho Custom Home Planning

Looking for a custom home builder in Star, a residential design partner, or a design-build contractor who can also plan an ADU? We keep lot planning, architectural design, budget, and construction in one process so the home fits Star property conditions from day one.

Start a Star Planning Conversation

Why Build a Custom Home in Star

Star sits on the growing west edge of the valley, where lot shape, irrigation, access and neighborhood rules can matter as much as the floor plan. A custom home here should answer to the property, not a stock plan set down on it.

Space Near Eagle

Star keeps a small-city feel with Eagle, Meridian, Middleton and Nampa within reach. The Boise River corridor and open edges give families room without cutting them off from the rest of the Treasure Valley.

Changing Infrastructure

Highway 44, the Highway 16 corridor and Star Road keep bringing new subdivisions and services. Each lot needs a fresh look at access, utilities and how the area around it will likely change.

Large-Lot Appeal

Many clients come to Star to get out of dense subdivisions. Near Star Crossing and the Clearwater area, the design has to balance neighborhood expectations with the open character people moved here for. School assignment can fall under West Ada or Middleton depending on the parcel, so we check it early.
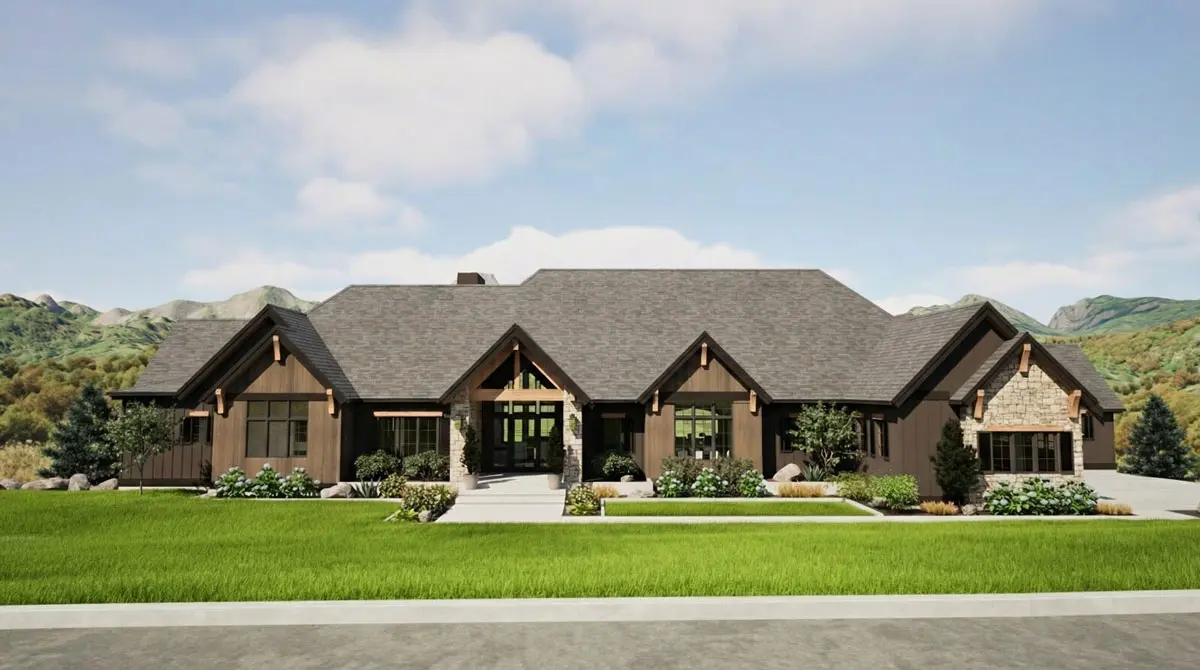
Custom home exterior in Star

Why Star Homeowners Choose Design-Build

Star is a transitional market. Some parcels feel rural, some suburban, and some sit in neighborhoods still catching up with growth. Design-build helps you see what the lot can support before you commit to a plan. One team carries the site review, the drawings, the selections and the construction, so there is no gap between the people who design the house and the people who build it.

Building a Custom Home in Star

Wider Star lots open options: side-load garages, larger covered patios, detached shops and better separation between public and private rooms. Those chances are easy to miss when design starts from a generic plan.

Star clients often want what a production builder won't offer: a three-car or side-load garage, outdoor living that actually gets used, a real home office and a mudroom for a busy family. We start with how you live and let the floor plan grow from there, then use extra land for side yards, driveway geometry and landscape buffers instead of square footage alone.

Star Community Lots vs Highway-Edge Parcels

A Star home is usually a lot-choice problem first. A newer community lot with guidelines, a wider edge parcel with room for a shop, and a site near Highway 44 or Highway 16 each call for a different plan.

HOA review. Many Star subdivisions require architectural approval of the site plan, elevations, materials and colors before you can build. Review boards set their own meeting dates. We study the covenants before the first sketch, then prepare the HOA package so the approved design is the one that goes to the city.

City of Star permits. Within city limits, Star's building department handles plan review and permits through its online portal, in either county. Retaining walls over 4 feet and decks 30 inches or more above grade need permits too. Parcels outside the limits are reviewed by the county instead, which we confirm before the first sketch.

Commuting toward Eagle or Middleton? Test the daily route against the garage, drop zone and school run you want. Related: home builder in Eagle, Middleton home builder and land acquisition guidance.

Building on Acreage Around Star

Acreage near Star brings its own checklist. Many parcels depend on a private well and septic, which the regional health district permits after a test hole. Ditches and irrigation laterals can cut across a field where you pictured the house. The county line runs right past town, so the parcel record decides which county and which health district you work with. Shops and RV barns need to share a driveway and turnaround with the house.

We sort all of that before drawings so the house, shop and drainfield fit together. If you already own land, see how we handle building on your own land in Star.

Custom Home Timeline in Star

Star homes generally move through design and permitting in 2 to 4 months and through construction in 8 to 14 months. It varies greatly by the complexity of the project. In Star, HOA review and septic approval on acreage can add time before the city or county submittal. We set the schedule around your lot at the start. Phase detail lives in our custom home timeline guide.

Home Builder in Star, Idaho: Custom Design and Construction

Looking for a home builder in Star who will start with your lot? We connect residential design to HOA expectations, lot width, driveway geometry, outdoor living, privacy and garage needs, with construction planning in the same process. You get one team instead of a design firm and a builder working apart. See our architectural design services and design-build process.

ADUs and Guest Houses in Star

An ADU in Star has to work with the property first. We check zoning, access, utilities, privacy, parking and drainage, then decide whether an ADU, a guest suite, a detached office or a larger main home serves you best. Related: ADU design-build.

Why Abstract RD+B for Your Star Custom Home

We pay early attention to HOA guidelines, access, privacy, outdoor living and the planning steps that help a home fit its place. Star families get clear budget updates through design and one connected team from the first sketch to move-in. Every home is priced to its scope.

Talk with us about a Star lot: (208) 906-1650, create@abstractrd.com.

Star Custom Home Project Proof

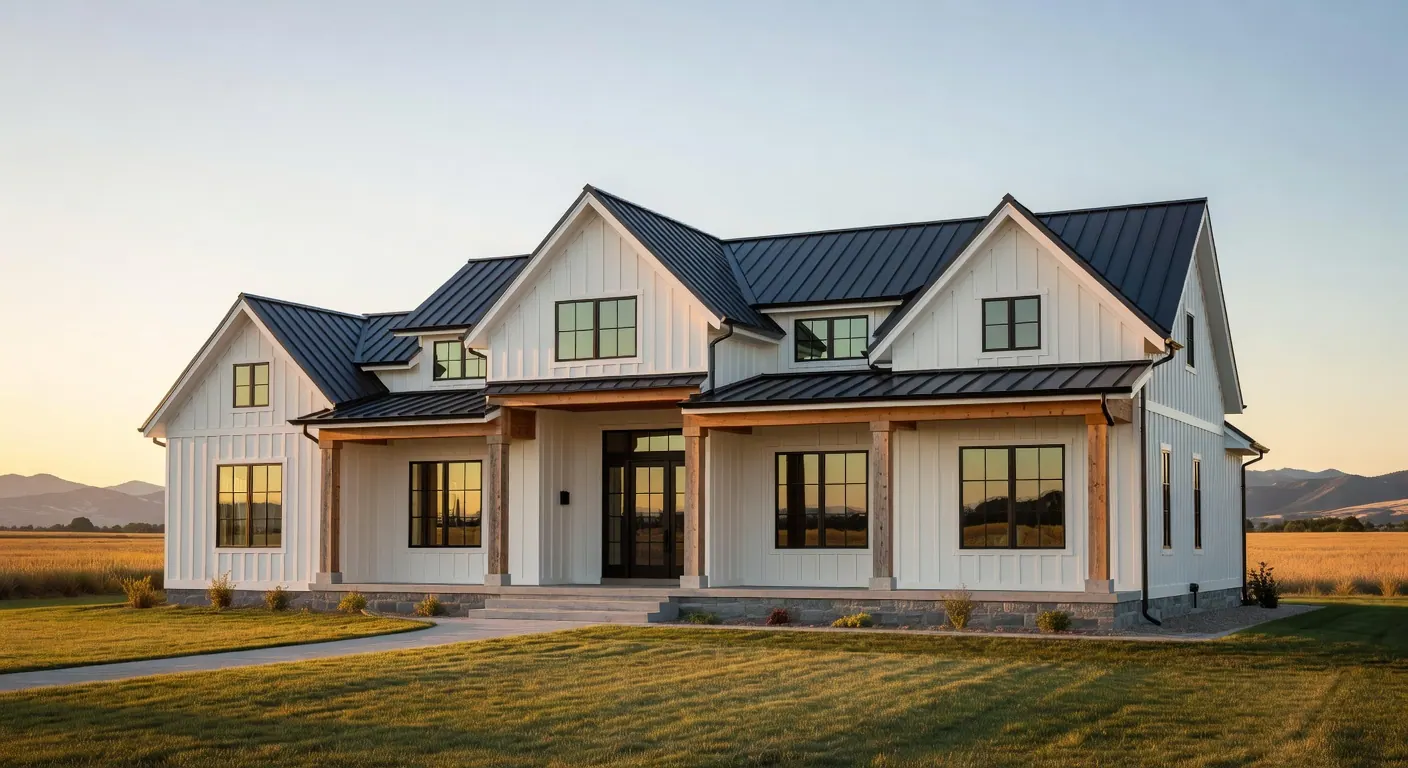
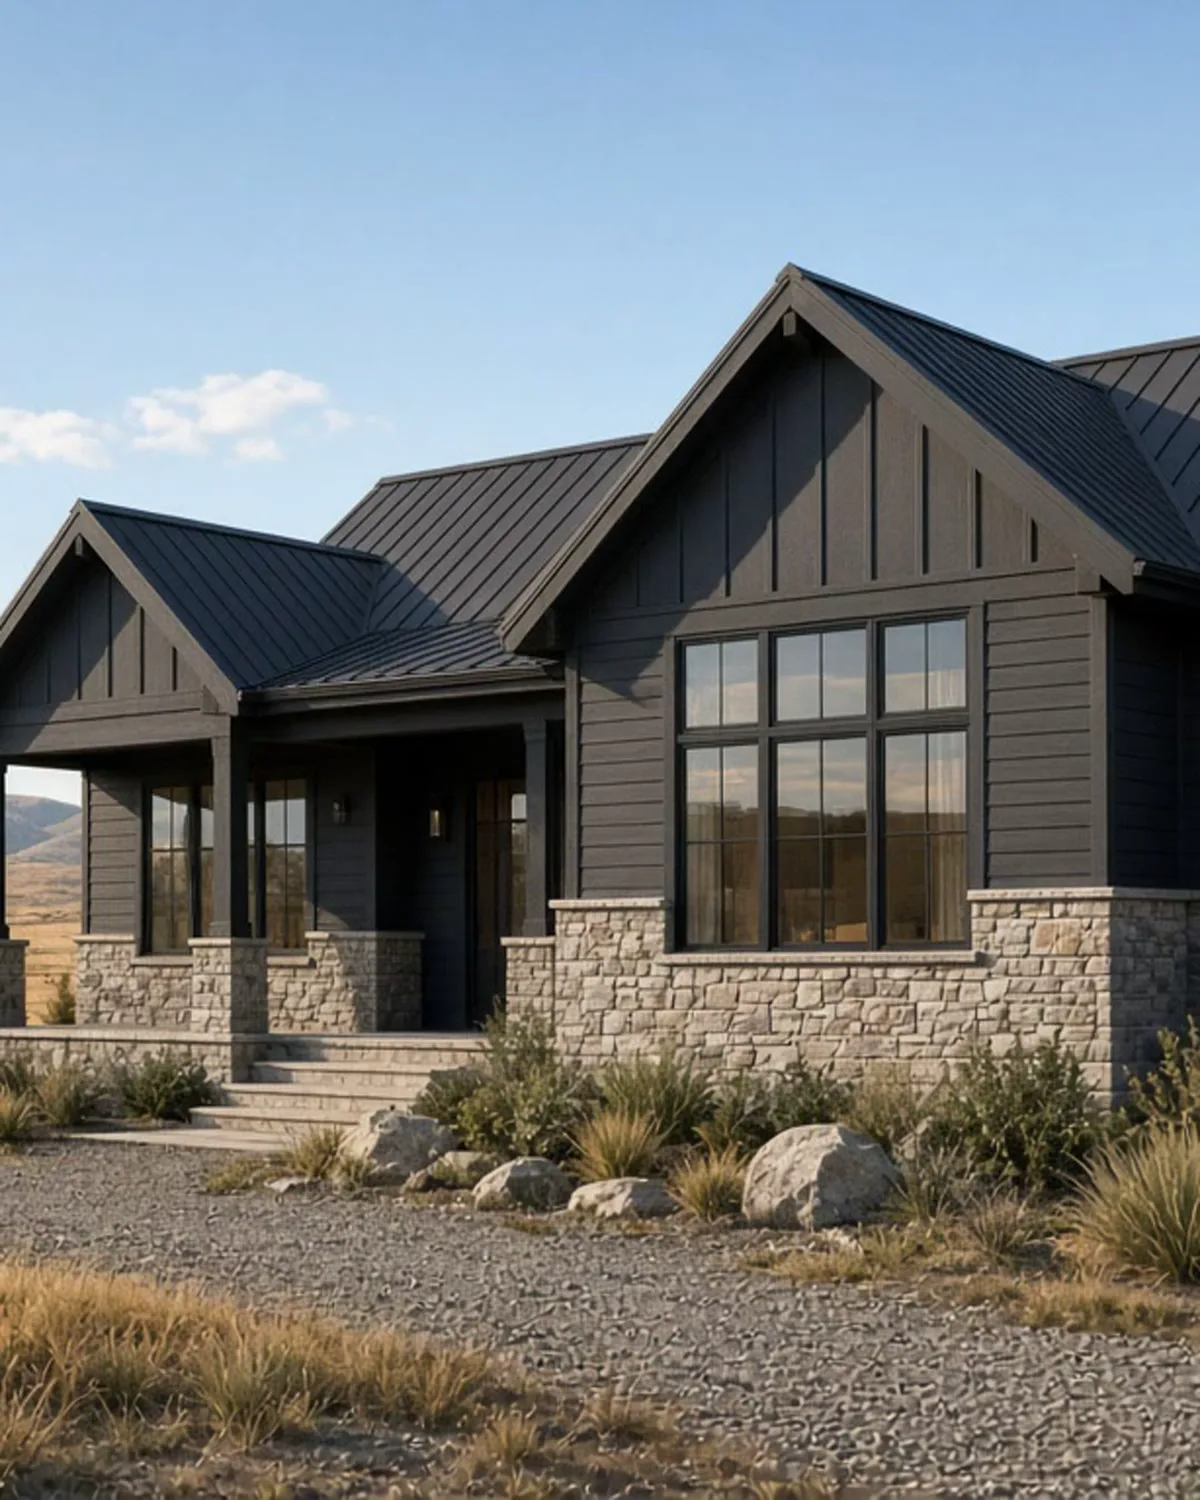
These images show style direction, not homes we finished in Star. Our build logs live in two journals: the Garden Valley Retreat cabin and the Eagle custom home addition. When you're ready, start a Star planning conversation.

Modern farmhouse
Modern farmhouse
Farmhouse exterior
Farmhouse exterior

Custom Home Builder Star - Frequently Asked Questions

Can you build on acreage outside Star city limits?

Yes. Outside city limits, Ada County or Canyon County reviews the plans, depending on the parcel. We confirm that first, then plan the well, septic, access and any shop alongside the house.

Does my Star HOA have to approve the design?

Often, yes. Many Star subdivisions review site plans, elevations, materials and colors. We check the guidelines up front and secure HOA approval ahead of the permit submittal.

How long does a Star custom home take?

Allow about 2 to 4 months before the build starts, for design and approvals, plus about 8 to 14 months of construction. HOA review or septic approval can add time early.

Do I need an architect to build a custom home in Star?

We are a design-build team. Our design lead is an architectural designer and general contractor, not a licensed architect. Residential design and construction planning stay under one process so drawings stay buildable and priced. If a specific filing needs a licensed architect stamp, say so early and we will sort the right path.

Can we build an ADU in Star, Idaho?

Possibly. We start with zoning, utilities, parking and access, then help you decide whether an ADU or a guest house is the better path.

When should we talk to a custom home builder in Star?

Before drawings lock. Access, orientation, outdoor space, HOA rules and budget are easier to solve early.

How is a custom home different from buying a spec plan in Star?

A custom path starts with your lot and how you live. We keep design and construction planning together so the home fits the property instead of fighting it.

Plan Your Budget Around the Lot

Detailed execution, high-level craftsmanship, and a dedicated team guiding your project from first sketch to final key handoff.

"Build with clarity, control, and a team you can trust."

(208) 906-1650 · create@abstractrd.com