MIDDLETON, IDAHO

Middleton Home Builder for Custom Design-Build Homes

Looking for a Middleton custom home builder, residential architect partner, or guest house builder who understands Canyon County land? We connect site planning, home design, budget, and construction so the house fits the property—not the other way around.

Schedule Free Consultation
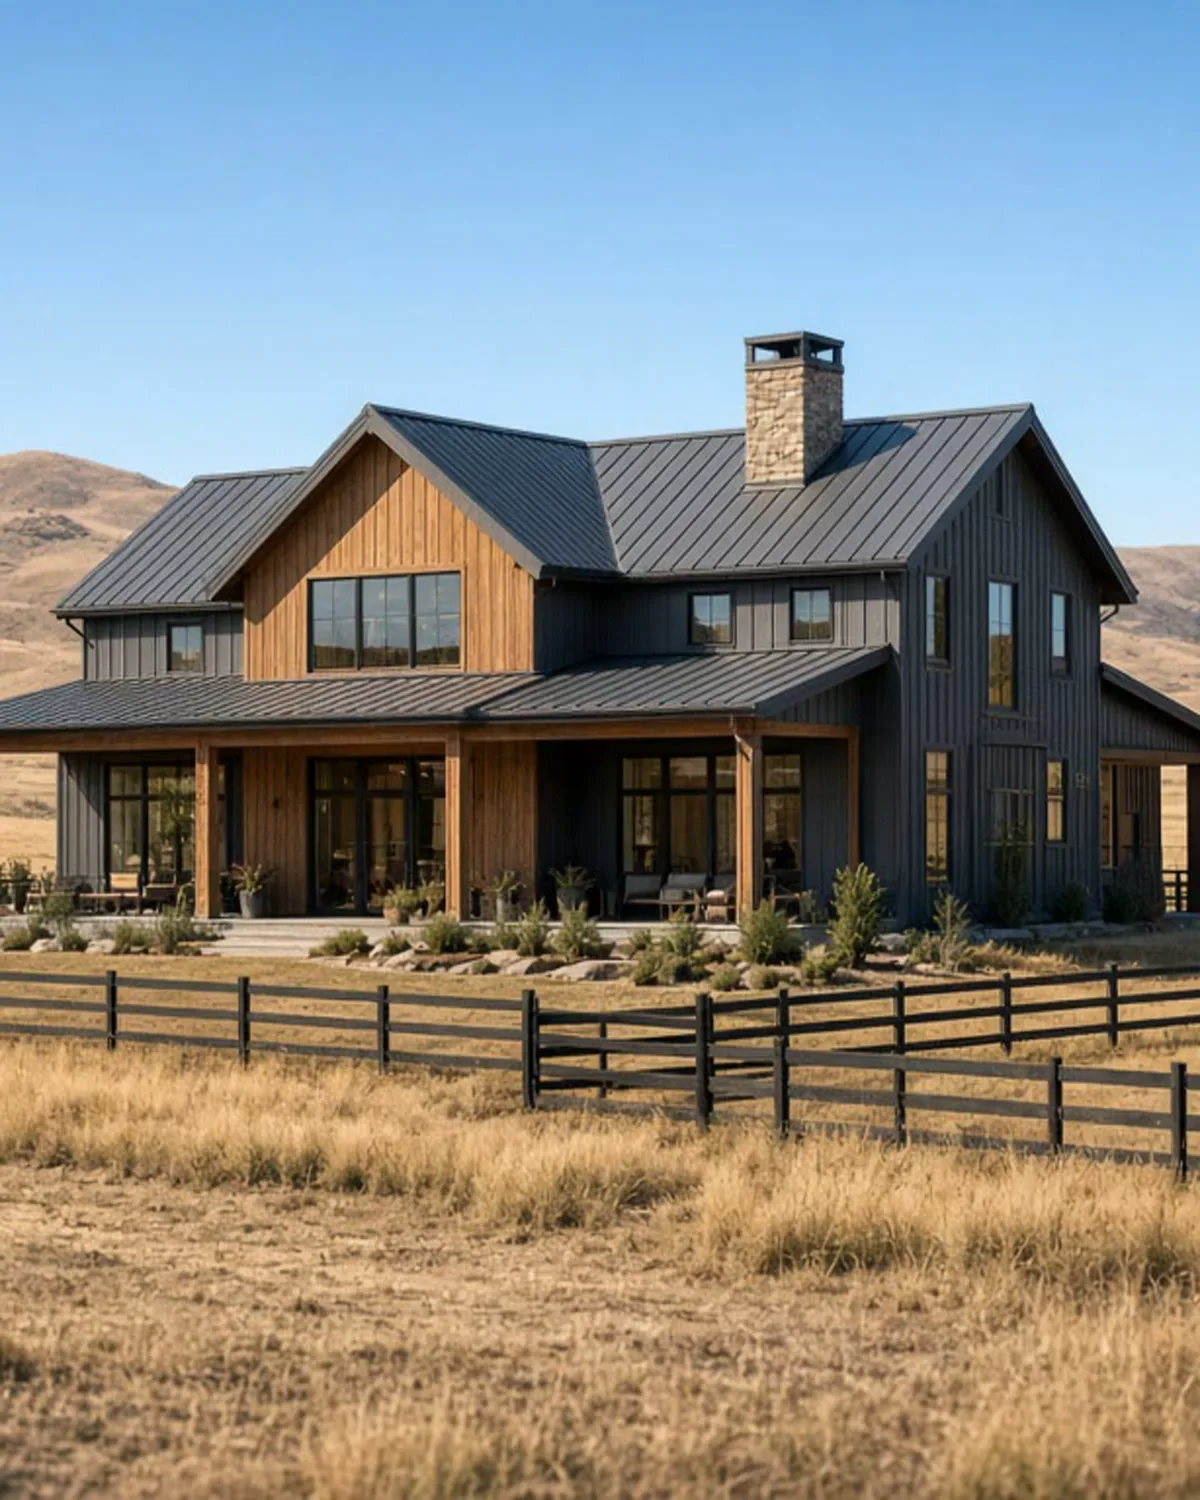
Planning reference exterior, not a Middleton project photo

Why Build in Middleton

True Small-Town Feel

Middleton still feels separate from the rest of the Treasure Valley, and that matters to the clients who choose it. People are not usually building here because they want to be near everything; they are building here because they want space, quiet, and a slower pace.

Affordable Land Options

Compared with Eagle, Meridian, or even parts of Star, Middleton can offer more land for the money. That opens the door for larger single-level homes, detached shops, deeper setbacks, and outdoor spaces that would be difficult on tighter city lots.

Rural Family Living

The Middleton School District, agricultural surroundings, and residential growth near areas like Middleton Farms and the Victory Road corridor attract families who want a grounded Idaho lifestyle. The home often needs to support school routines, work vehicles, hobbies, extended family, and plenty of outdoor use.

Why Middleton Homeowners Choose Design-Build

Middleton projects often begin with a lifestyle decision before they become a design decision. Clients want to be away from suburban density, but they still need the home to be functional, efficient, and realistic to build. Design-build helps connect those priorities so the plan fits both the land and the way the family actually lives.

Because Middleton sits in a more rural part of Canyon County, there can be more variability in site conditions, utilities, access, and permit timing. A design-build approach lets us talk through those realities early. If a client wants a shop, long driveway, larger septic area, or a home positioned for privacy, those decisions belong in the first design conversations, not after pricing starts.

Building a Custom Home in Middleton

Lot sizes in Middleton often support a different kind of home than what we design on tighter suburban parcels. There may be room for a larger footprint, more garage bays, outdoor work areas, gardens, or detached structures. That space is valuable, but it still needs to be organized carefully so the property feels intentional instead of scattered.

Permitting may run through the City of Middleton or Canyon County, and timelines can vary because smaller departments have limited staff. Complete submittals and realistic scheduling are essential, so we manage the permit path as part of the design-build process instead of treating it as a late-stage task.

Properties near Middleton Farms and the Victory Road corridor are common starting points for new custom home clients in this area. Lots here tend to be generous, and the design can often accommodate a three-car garage, real mudroom, covered outdoor kitchen, and guest suite. Canyon County rural-edge properties sometimes bring well, septic, and irrigation considerations that need to be in the site plan before design decisions get locked.

Clients who choose Middleton usually know what they want, and that makes the design process more direct. They're not trying to impress a neighborhood — they're building a home that works for their family and fits the land. If the site is right and the budget is realistic, we can build something in Middleton that would be impossible to replicate in a denser valley market at the same cost.

On-Your-Lot Planning Without a Designer Handoff

We handle home design and construction planning under one roof - one team, one contract, one point of contact. Our process starts with understanding your vision, site, and budget. We develop complete construction-ready drawings, finalize all selections and pricing, then build with the craftsmanship and transparency every custom home project deserves.

No coordination gaps. No finger-pointing. Just your home, built right.

Why Abstract RD+B for Your Middleton Custom Home

We bring years of construction and design-build experience to Middleton projects, with early attention on rural-edge site conditions, access, utilities, storage needs, and the planning steps that keep the design realistic.

Middleton families come to us for clear budget conversations, realistic planning, and one connected team from design through construction. If you're building in Middleton, let's talk about your property, your goals, and how our design-build process can help shape a practical path forward.

Contact us: create@abstractrd.com or (208) 906-1650

Related services: Middleton custom homes, custom home planning process, ADUs and additions, and project planning conversations.

Home Builder and Residential Design Support in Middleton

If you are searching for a home builder in Middleton or a Middleton custom home builder, the first filter is simple: can the team evaluate land, utilities, access, budget, and family layout before the plan hardens? Rural-edge and larger lots around Middleton often need that sequencing more than a dense subdivision lot does.

Clients looking for a residential architect in Middleton, Idaho usually want design leadership without losing construction accountability. Our design-build process keeps residential design tied to pricing, site realities, and the build path from the first conversations.

Guest House Builder Planning in Middleton

A guest house builder conversation in Middleton should start with lot capacity, access, utilities, privacy, parking, and long-term use. Sometimes the better answer is an attached suite, detached office, shop living space, or full custom home with multi-gen planning. We sort the right path before drawings get expensive. Related links: custom home builder process, residential architectural design, ADU and guest house planning, Star custom homes, and start a Middleton planning conversation.

What to Sort Out Before You Build in Middleton

If you're looking at land in Middleton, I would not start with a floor plan. I would start with the address. City of Middleton and Canyon County are different permit paths, and you cannot always tell which one you are in by driving the street. We verify jurisdiction by the actual property so setbacks, well and septic rules, and review timing match the lot you own—not the lot next door.

That same check usually tells us how the site is served. Rural-edge lots often need well, septic, and irrigation designed into the site from the beginning. More developed lots may already have city services, which changes the driveway, garage, and outdoor layout. Those are different custom homes, even when they sit a few minutes apart.

Victory Road and Middleton Farms lots are often generous enough for a shop, a three-car garage, RV parking, and real privacy. In-town lots usually are not. Extra land only helps if we organize it. I would rather place the house, shop, drive, and outdoor living as one property than leave a shop and an RV pad scattered because there happened to be room.

If you already own the lot—or you are buying acreage because you want that room—we design the home for that site. Forcing a stock or community floor plan onto acreage usually fights the utilities, the shop, or the way you actually use the land. A custom home builder in Middleton should start with your property, not a plan drawn for a different neighborhood. If you are comparing home builders in Middleton, ask whether they will design on your lot or drop a stock layout onto the acreage.

Related paths: Review our custom home design-build process, land acquisition guidance, Idaho custom home cost guide, nearby Star custom homes, and start a Middleton planning conversation.

Custom Home Builder Middleton - Frequently Asked Questions

How do I choose a custom home builder in Middleton, Idaho?

Choose a builder who can help evaluate the land, budget, design goals, and construction plan as one connected process. In Middleton, that is especially important for acreage transitions, utilities, well and septic planning, irrigation, access, and family-focused layouts.

What should I know before designing a custom home in Middleton?

Before design starts, understand the site access, utilities, irrigation, well or septic requirements if applicable, orientation, and any space needs for shops, family use, or outdoor living.

Can Abstract RD+B help with design and construction in Middleton?

Yes. Abstract RD+B helps connect early planning, design, budgeting, construction documentation, and building into one coordinated process.

What makes a design-build process useful for a Middleton custom home?

Design-build is useful because it keeps site conditions, budget, and construction details involved while the design is still flexible. For Middleton homes, that can help resolve land, utility, access, and layout questions before they become late-stage cost issues.

What should we know before building a custom home in Middleton?

Start with the land, the budget, and the way you want the home to function. Site access, orientation, utilities, outdoor living, and future needs can all shape the design. We like to talk through those details early so the home is practical to build and comfortable to live in.

Do you help as a residential architect partner in Middleton?

Yes. We provide residential design through a design-build process so architectural decisions stay connected to land conditions, budget, and construction planning.

Can you help with a guest house or ADU in Middleton?

Yes. We evaluate lot fit, utilities, access, privacy, and budget first, then determine whether a guest house, ADU, suite, or addition is the better path.

Are you a home builder for on-your-lot projects in Middleton?

Yes. Middleton custom homes are planned around your property, not a stock plan forced onto the land. Design, budget framing, and construction planning stay under one team.

Middleton Custom Home Project Proof

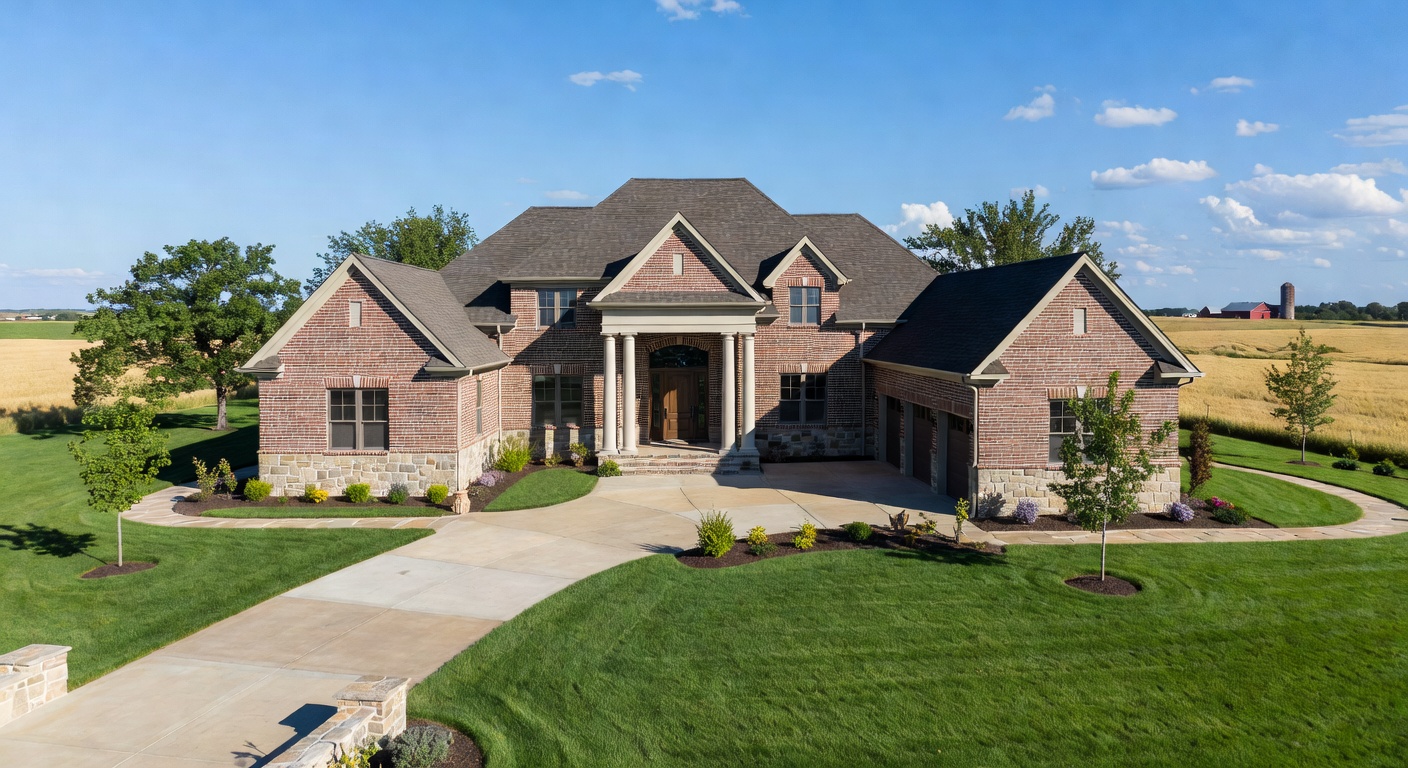
Middleton custom home work often starts with land decisions. Showing real exteriors and lot context helps clients plan before drawings get ahead of the site.

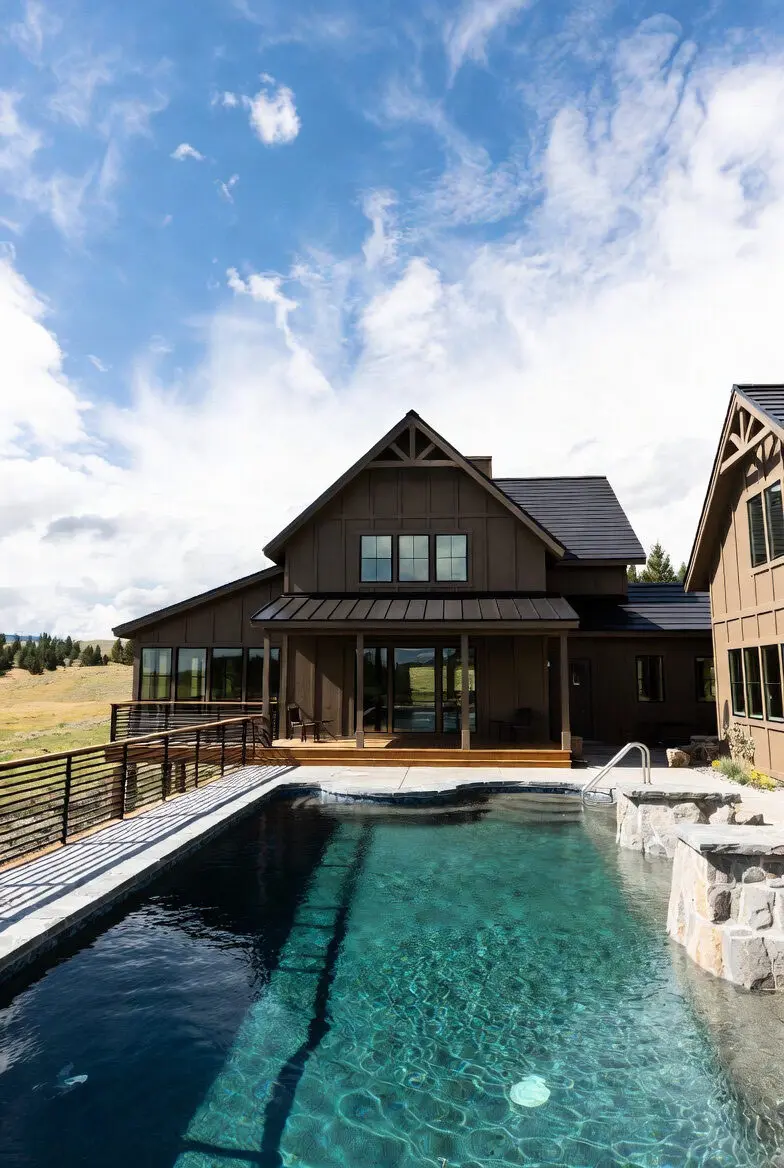
Outdoor living used as a planning reference, not a Middleton project photo
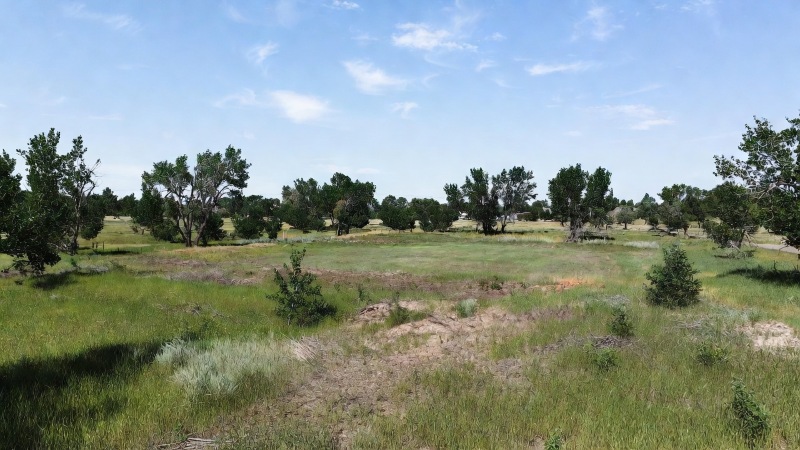
Bare land building lot planning in the Treasure Valley

Browse current custom home project journals · View more project gallery work · Start a Middleton planning conversation

Middleton Lifestyle and Site Planning

Middleton is a good fit for people who want a smaller Canyon County community with access to Star, Eagle, Caldwell, Nampa, and I-84. The appeal is often a mix of land, quieter streets, family routines, school activities, and the possibility of a home that has more room to work than a tight subdivision lot.

Middleton planning should start with the land. Rural-edge parcels may bring questions around well, septic, irrigation, drainage, road access, and shop or RV placement. More developed lots still need thoughtful orientation, privacy, and storage planning. School boundaries should be verified by address, especially near the edges where Middleton and Vallivue service areas can matter.

Useful next steps: review our areas we serve, custom home design-build process, land acquisition guidance, custom home calculator, and talk with us about a Middleton property.

Stay on the Lot From Sketch Through Build

Detailed execution, high-level craftsmanship, and a dedicated team guiding your project from first sketch to final key handoff.

"Build with clarity, control, and a team you can trust."

(208)-906-1650 · create@abstractrd.com