
SERVICES

Home Additions in the Treasure Valley, Designed and Built by One Team

Need more room but want to stay in the house you have? We design and build home additions as one team, from measuring your existing house to the final inspection, with the roofline, materials, and foundation planned to match what is already there.

Start an Addition Planning Conversation

Design and Construction Under One Contract

An addition connects to everything the house already has: the structure, the roof, the utilities, and the rooms it opens into. When one firm draws it and a separate contractor prices it later, those connections get worked out in the field, where every change costs more.

We handle the design and the construction under one contract. Our architectural designers work alongside our construction team, so the people who draw your addition are also responsible for building it. Pricing stays attached to the drawings as they develop. If something changes during the build, the change is written and priced before crews act on it, and the schedule and project updates are shared with you through JobTread.

Matching the Addition to the House You Have

A good addition looks like it belongs to the house. That starts with the existing structure, not the new floor plan.

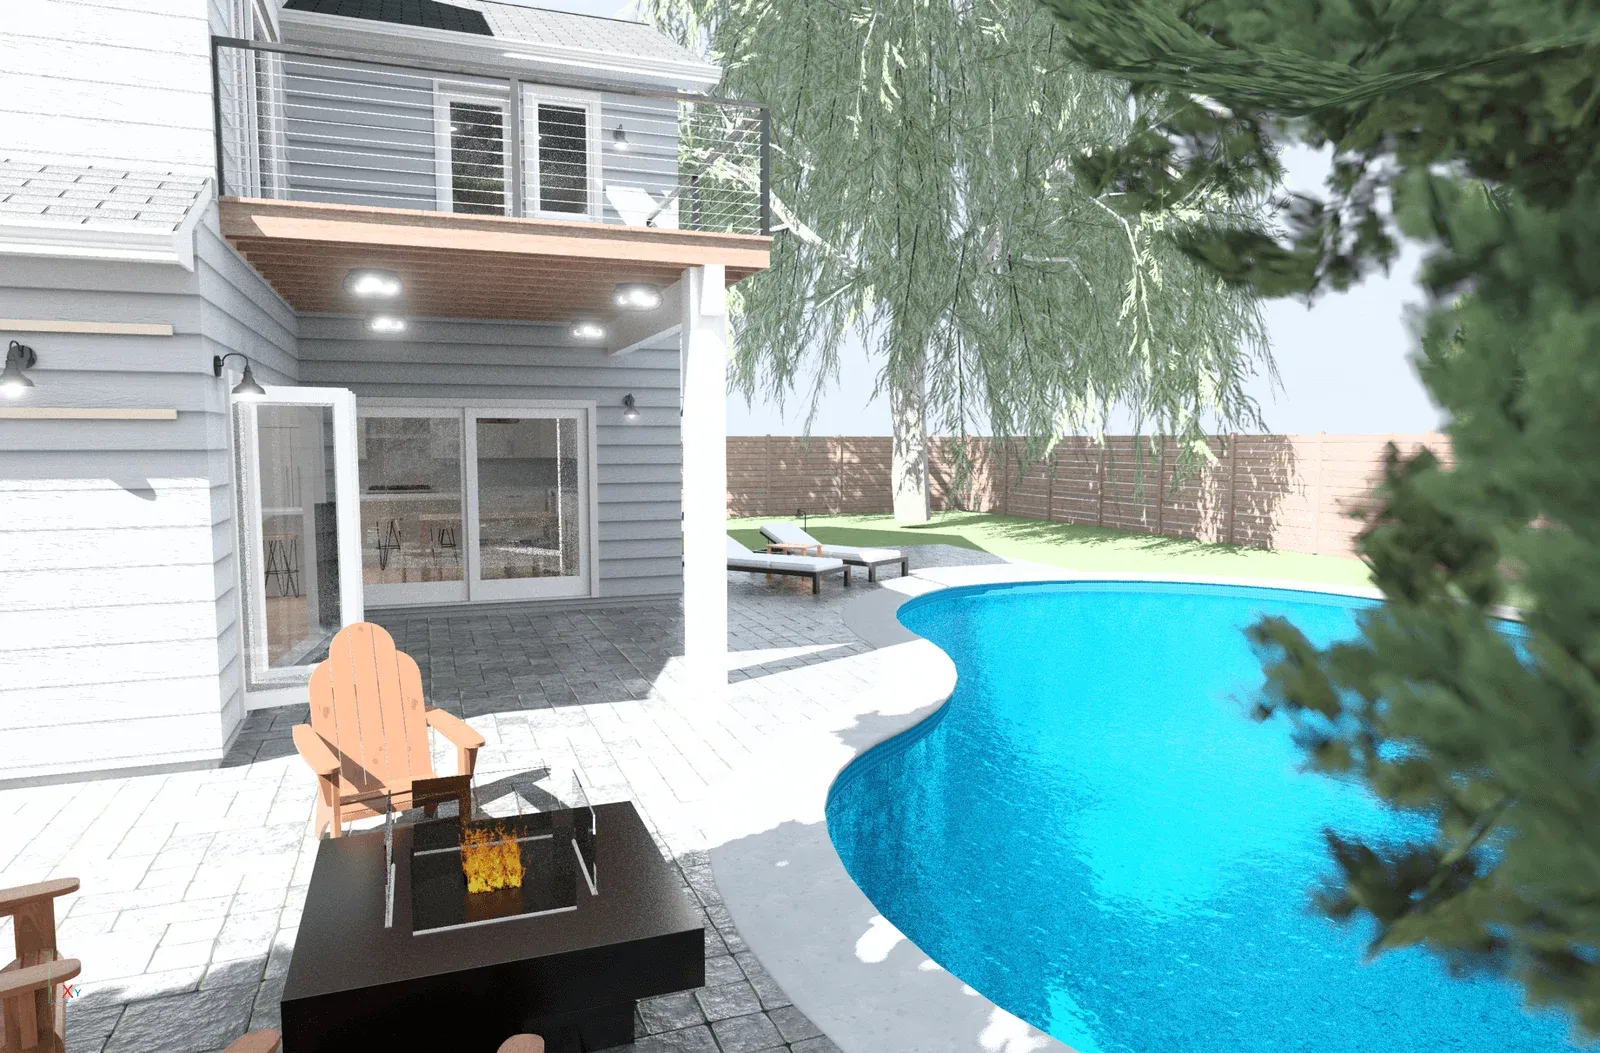
We look at how a new roof can tie into the roofline you have, the siding, trim, windows, and other exterior materials the addition needs to match, and the foundation and floor height of the original house so the new floor meets the old one at the same level. Inside, we plan where the addition opens into existing rooms and how heating, electrical, and plumbing extend into the new space.

Some houses make a close match simple. Others call for a deliberate choice early, like a complementary material that looks intentional instead of a near match that looks slightly off. Home additions in Middleton on rural-edge lots can also have a well or septic system to work around, and the addition has to be placed with that in mind.

Permits and Inspections

As the general contractor, we pull the building permits for your addition and coordinate the inspections. Inspections happen at stages during the build, such as after foundation work, framing, and rough-in of the mechanical systems, and we sequence the work so nothing gets covered before it has been inspected.

Requirements differ from one city and county to the next, so we confirm what applies to your property before the drawings are final. If your neighborhood has an HOA or design review, we bring those rules into the design early. If you are comparing home addition contractors in Star, Meridian, or Eagle, ask each one who pulls the permits and who is on site for the inspections.

What Shapes the Timeline and Budget

Every addition is different, and a few things move the timeline and budget more than others:

  • The size of the addition and how complicated the roof tie-in is
  • The foundation, site access for equipment, slope, and setbacks on your lot
  • How much of the existing house the work touches, from new openings in exterior walls to extending utilities
  • The finishes and fixtures you select, and how long the materials take to arrive
  • Permit review and the inspection schedule
  • The season, especially for excavation and foundation work
  • Whether you are living in the house during construction, which changes how the work is sequenced

A home addition in Kuna on open acreage raises different questions than an addition on a tight in-town lot. That is why we set a working budget early in design and keep it attached to the drawings, so decisions get made while the plan can still change.

When an ADU Makes More Sense Than an Addition

Sometimes the better answer is a separate building. An ADU can be the stronger choice when the space is for a family member, long-term guests, or a renter who needs a private entrance, when the back of the lot has room but the existing roofline would make a tie-in awkward, or when you want the new space to stand on its own.

An addition usually fits better when the new space is part of daily life in the main house, like a primary suite, another bedroom, or a larger living area. Lot size, setbacks, utilities, and local rules also decide whether an ADU is allowed and practical on your property. If a separate unit sounds closer to what you need, see how we approach ADU planning.

Where We Build Home Additions

We build home additions across the Treasure Valley, including Kuna, Middleton, Star, Meridian, Nampa, Boise, Eagle, and Caldwell.

Home Additions: Frequently Asked Questions

Do you design home additions, or only build them?

We do both. We design the addition and build it under one contract, so the drawings, the budget, and the construction stay connected from the first site visit to the final inspection.

Will the addition match my existing house?

Matching the house is where our design starts. We plan the roofline tie-in, exterior materials, foundation, and floor height around the existing structure, and when a close match is not practical, we decide on a complementary approach before construction instead of during it.

Who handles permits and inspections for a home addition?

We do. As the general contractor, we pull the building permits and coordinate the inspections, which happen at stages during construction. We confirm what your city or county requires before the drawings are final.

What should I ask home addition contractors in Kuna?

Ask whether they design and build or only build from someone else's drawings, who pulls the permits and schedules inspections, how they will tie the new roof and foundation into the existing house, and how changes are written and priced during construction. The same questions apply anywhere in the Treasure Valley.

Should I build an addition or an ADU?

Build an addition when the new space is part of daily life in the main house, like a primary suite or larger living area. An ADU often makes more sense when the space needs its own entrance and privacy, or when the existing roofline makes a tie-in awkward. Lot size, setbacks, utilities, and local rules also affect which one works.

Start With the House You Have

Tell us about your house and the space you need. The address, a few photos, and any existing drawings help us come to the first conversation ready to talk about how an addition would tie in, what permits it needs, and what will drive the budget. You can also reach us at create@abstractrd.com or (208) 906-1650.