BOISE, IDAHO · DESIGN

Architectural Design and Design-Build for Boise Custom Homes

We design custom homes for Boise lots and then build them.

Start a Consult

One Team Draws It and Builds It

We design custom homes for Boise lots and then build them. Our design lead is an architectural designer and general contractor, so the drawings are made by the same team that has to turn them into a house. That keeps the plan tied to the site, the permit path and the budget from the first sketch.

Call (208) 906-1650 or start a consult.

What our design work covers

  • Site review. Slope, views, sun, setbacks, utilities, easements and whether the City of Boise or Ada County reviews the permit.
  • Concept layouts. How the house sits on the lot and how the rooms connect.
  • Design development. Exterior form, materials, window placement and the main selections.
  • Construction documents. The permit set, coordinated with structural engineering and, on hillside lots, the soils report and grading and drainage plans the city requires.
  • Budget alongside design. Every project is priced to its scope, and you get clear budget updates as the drawings develop.

Looking for an architect? How an architectural designer plus builder compares

Many people start by searching for an architect, and that is a reasonable place to start. Here is the honest comparison so you can choose the right path.

Who we are. We are a design-build team. Our design lead is an architectural designer and general contractor, not a licensed architect. We do not use the title, and we do not offer services that require one.

What a licensed architect does. A licensed architect holds a state license and can stamp drawings where a project or jurisdiction requires it. Some owners hire one for design and then hire a separate builder.

What changes with one team. When a separate designer and builder each run their own part, cost and constructability questions often surface after the drawings are done. With design and construction on one team, those questions get answered while the plan can still change.

When you may need a stamp. Some filings or unusual structures may call for a licensed architect's stamp, and engineering is often required on sloped Boise lots. If your project needs a licensed architect stamp, say so early and we will sort the right path.

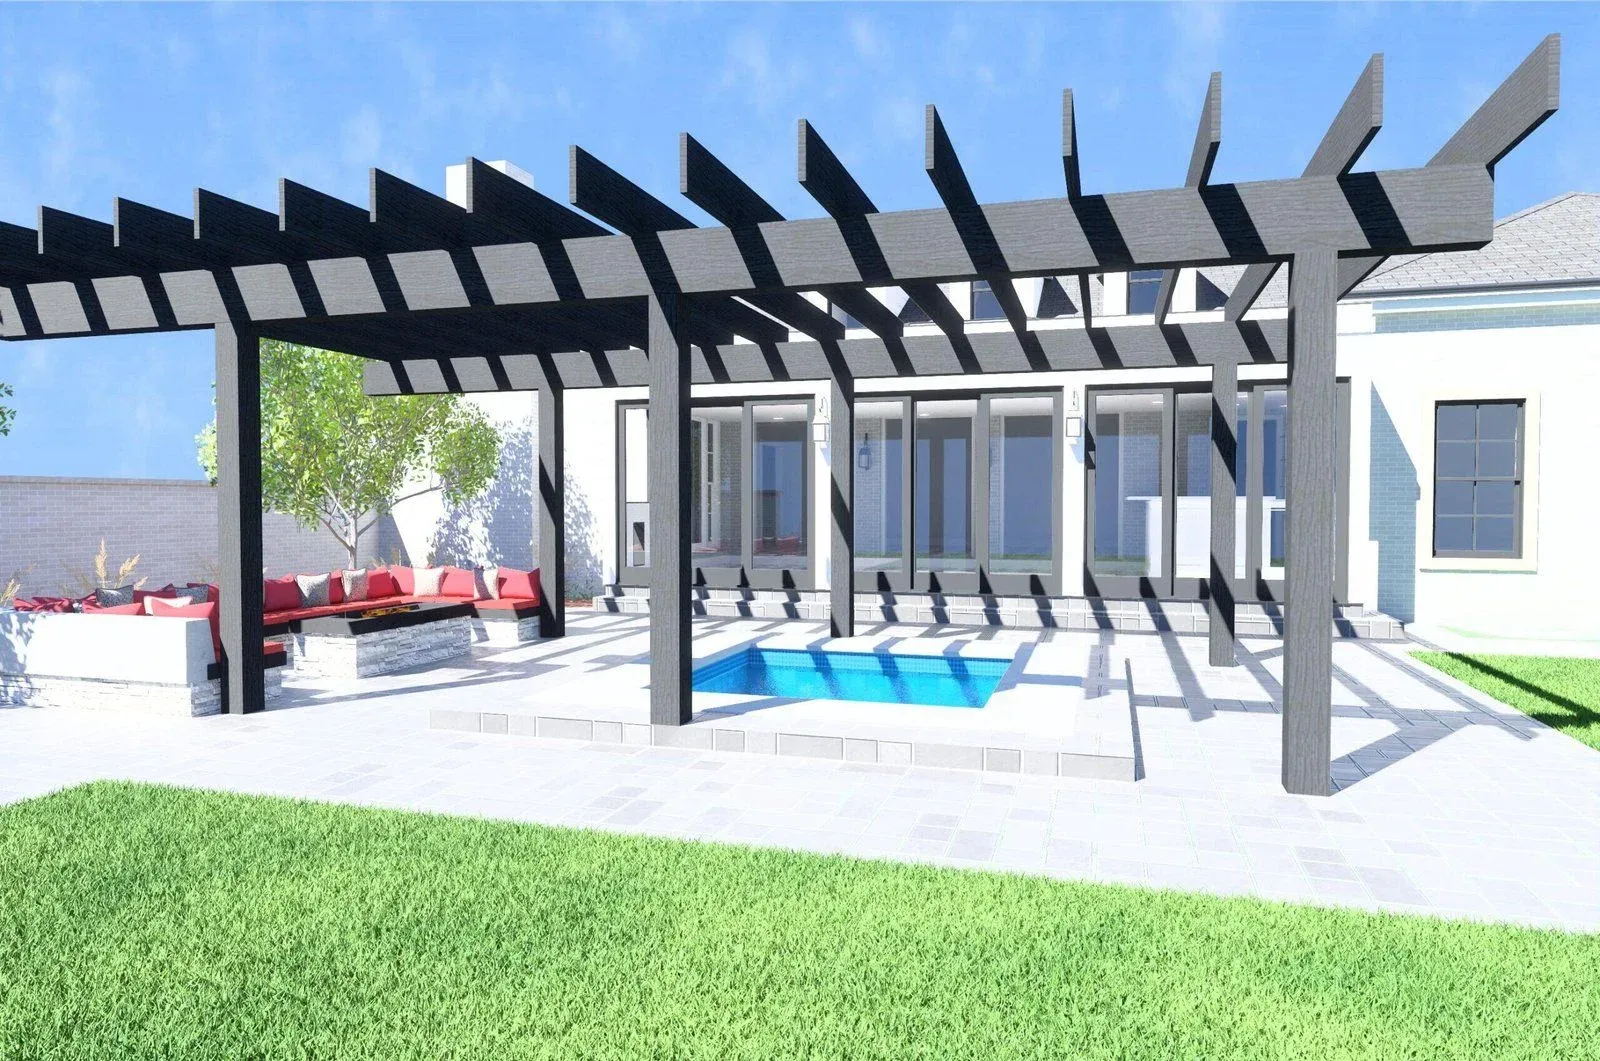
Designing for Boise lots

Infill lots in older neighborhoods call for a compact footprint, privacy from close neighbors and windows placed with care.

Foothill lots bring slope, soils, driveway grade and hillside review into the design. Our foothills lot planning notes go deeper.

Edge-of-town parcels may fall under Ada County and may need a well and septic, which change where the house can go.

How the design phase runs, in weeks

Design including permit preparation usually takes about 9 to 17 weeks for most custom homes. Construction typically follows in about 35 to 60 weeks. Sloped sites and city review often stretch that.

Process proof

The Eagle addition project journal shows design and construction staying connected: when the structural engineer revised one footing detail, the crew formed that section to the new detail before the pour, and plumbing sleeves and hold-downs were set in the foundation walls before concrete.

Back to custom homes in Boise, our home design services and design and build services.

Questions About Design in Boise

Are you a licensed architect, or a design-build team?

We are a design-build team. Our design lead is an architectural designer and general contractor, not a licensed architect. Residential design and construction planning stay under one process so drawings stay buildable and priced. If a specific filing needs a licensed architect stamp, say so early and we will sort the right path.

Do you design homes you do not build?

Our design work is part of our design-build process, so the home we draw is the home we plan to build with you.

Can you design for a hillside lot in Boise?

Yes. Hillside lots in the city usually need a soils report, engineered foundation and a stamped grading and drainage plan, and we bring that engineering in during design.

How long does design take?

Design including permit preparation usually takes about 9 to 17 weeks, depending on the site and how quickly decisions are made.

Have a Boise lot and a design idea?

Start a consult, call (208) 906-1650 or email create@abstractrd.com.

"Build with clarity, control, and a team you can trust."

(208) 906-1650 · create@abstractrd.com