ABOUT US

About Abstract RD+B — Idaho's Design-Build Team

We are Abstract RD+B — an Idaho residential design-build team that plans and builds custom homes and ADUs with in-house architectural design for relocators and lot owners who want clarity, budget control, and one accountable team from first sketch to key handoff. Our clients are often moving from out of state and bring high standards for design and execution. Many favor modern farmhouse, traditional, or mountain modern. What they want most is a clear process, numbers they can trust, and a team that can carry the work from first sketch to final key without a handoff gap.

Start a planning conversation

Clarity, Control, And Craftsmanship

Custom building should be exciting, but it gets complex fast. Budgets drift. Decisions stack up. Permitting slows the job. We remove the guesswork with a true design-build approach that aligns drawings, selections, costs, and schedule before construction starts. You get a detailed plan, honest numbers, and steady communication so the project stays on track.

That means a design tied to real pricing, not fantasy numbers. Selections get organized early so critical choices are not last-minute. The schedule anticipates approvals, inspections, and lead times instead of hoping everything goes perfectly. And you get weekly updates with full visibility no matter where you are.

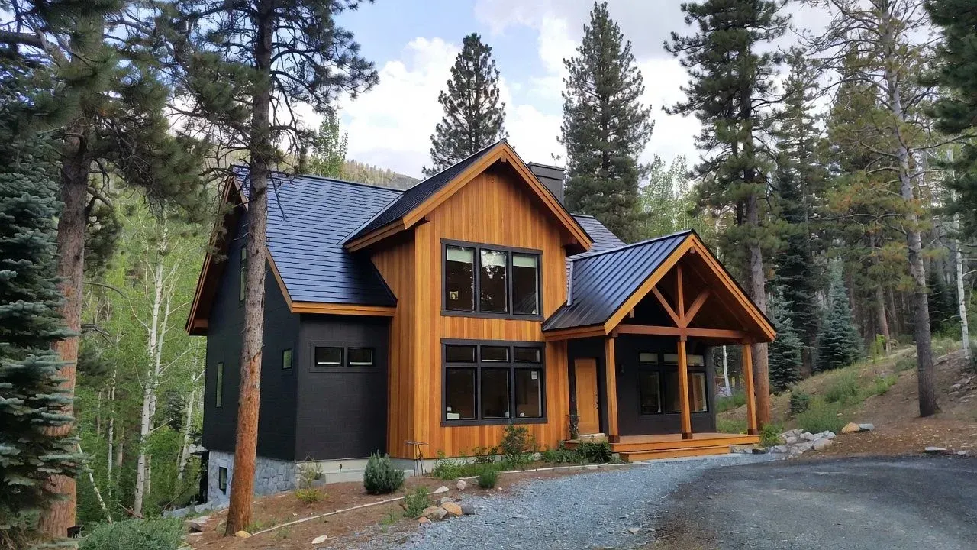
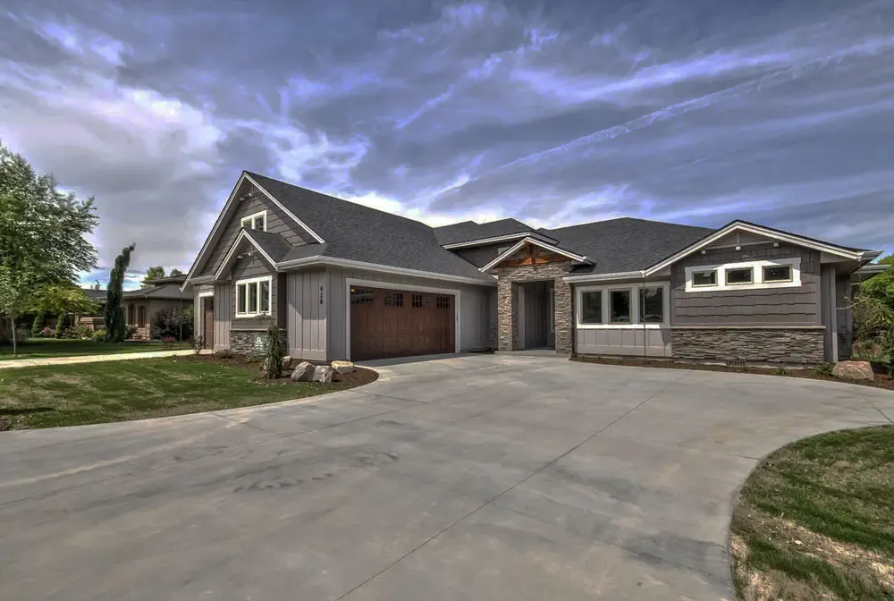
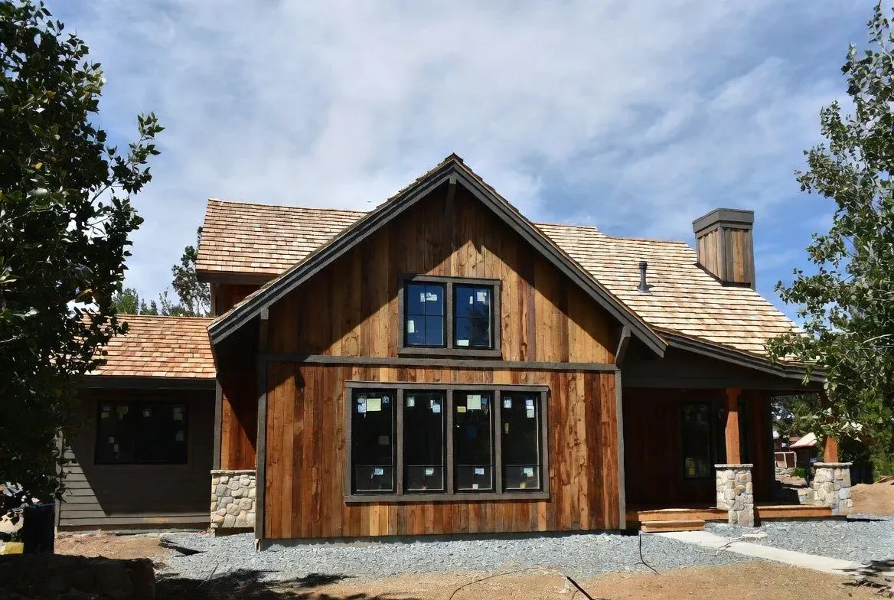
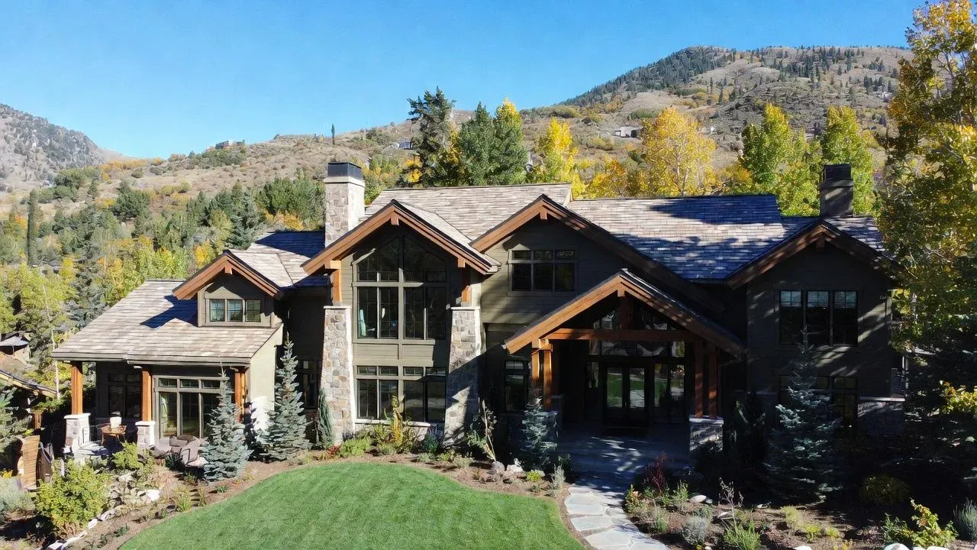
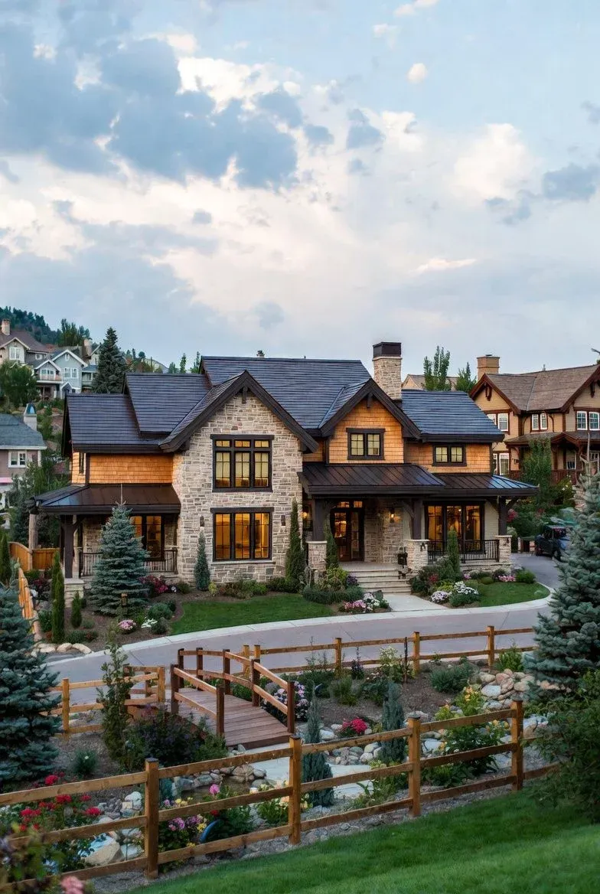

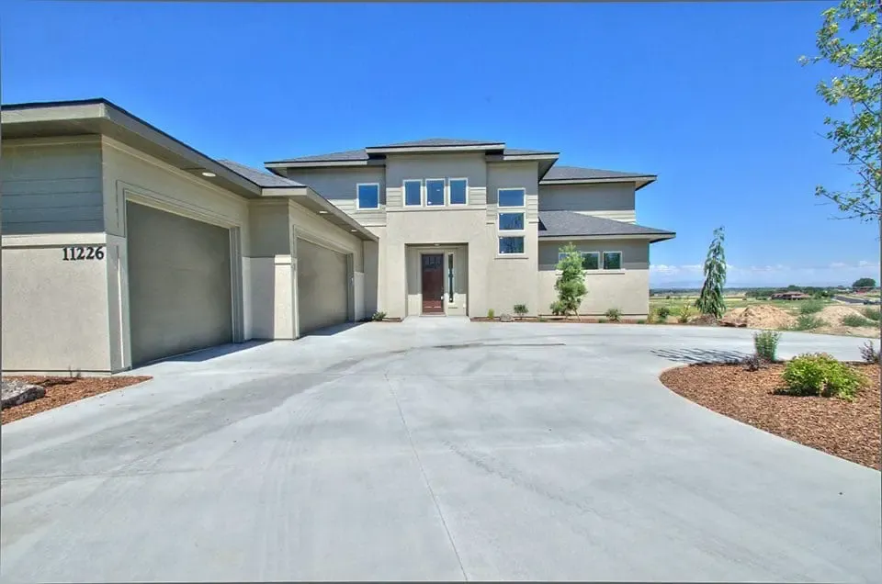
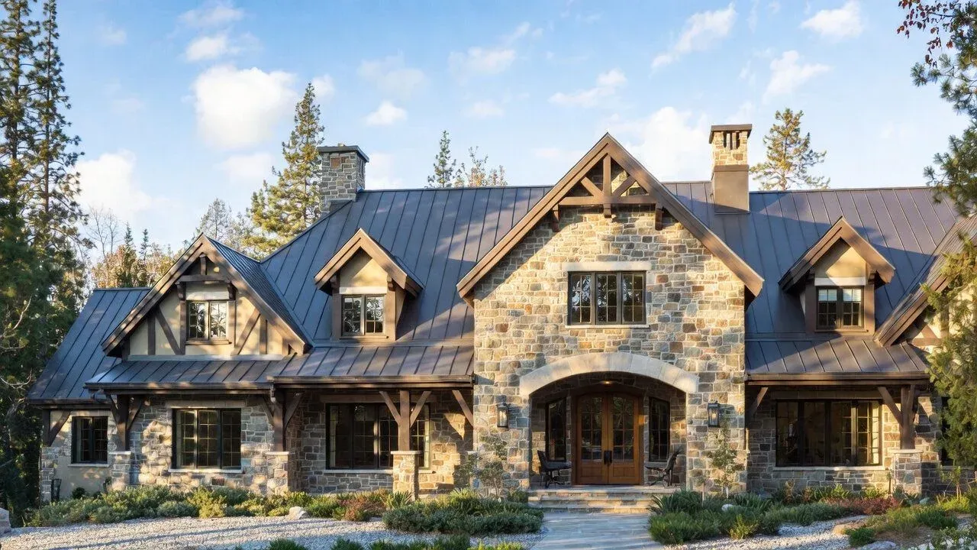
Two-story mountain cabin with cedar siding, stone base, metal roof, and timber-framed porch among pine trees Single-story custom home with gray siding, stone entry, dark gabled roof, and attached garage under a cloudy sky Two-story Valley County custom home with vertical cedar siding, stone base, and large black-framed windows Large two-story Jug Mountain custom home with stone and siding, gabled roof, and mountain hillside behind it Large Valley County mountain home with stone exterior, timber framing, metal roof, and arched entry Two-story Meridian parade home at dusk with stone and cedar exterior, metal roof, and lit windows Large Valley County mountain home with stone walls, timber gables, metal roof, and twin stone chimneys Two-story Boise County mountain cabin with stone base, large gable windows, and elevated deck in the trees Two-story Nampa custom home exterior with light siding, gray roof, and three-car garage Two-story green custom home with stone base, covered front porch, and shake gable accents Two-story mountain cabin with cedar siding, stone base, metal roof, and timber-framed porch among pine trees Single-story custom home with gray siding, stone entry, dark gabled roof, and attached garage under a cloudy sky Two-story Valley County custom home with vertical cedar siding, stone base, and large black-framed windows Large two-story Jug Mountain custom home with stone and siding, gabled roof, and mountain hillside behind it Large Valley County mountain home with stone exterior, timber framing, metal roof, and arched entry Two-story Meridian parade home at dusk with stone and cedar exterior, metal roof, and lit windows Large Valley County mountain home with stone walls, timber gables, metal roof, and twin stone chimneys Two-story Boise County mountain cabin with stone base, large gable windows, and elevated deck in the trees Two-story Nampa custom home exterior with light siding, gray roof, and three-car garage Two-story green custom home with stone base, covered front porch, and shake gable accents

What We Do

We design and build residential projects in Idaho under one contract — custom homes, ADUs, in-house architectural design, and a design-build process built for owners who need the drawings and the field to stay connected.

Custom Homes

We plan and build on-your-lot custom homes across the Treasure Valley and mountain / Valley County areas we serve. Site, residential design, budget, and construction stay under one team so the house fits the parcel instead of a stock plan forced onto it. Outcome: a buildable custom home with early budget alignment and one point of contact.

ADUs

We design and build ADUs for guests, multigenerational living, or rental income when the lot and local rules support it. The ADU is planned with the same design-build discipline as a primary home — not an afterthought detached from budget and permits. Outcome: a secondary dwelling that fits the property, the household, and the construction path.

Architectural Design

Architectural design lives on our team — coordinated with interiors, engineering, and construction. We are residential designers and builders, not a licensed architecture firm handing finished drawings to a separate contractor. Outcome: constructible details and fewer design-to-field surprises.

Design-Build Process

One design-build process covers discovery, design and pre-construction, and build. Decisions, pricing, and schedule stay attached while drawings can still move. Outcome: fewer handoffs and clearer ownership from sketch through construction.

What Makes Us Different

We are not a production builder and we are not a two-contract designer-plus-builder handoff. Here is how that shows up on a real job.

One team, not a handoff

Production and community builders sell stock plans and released inventory. Separate designer and builder models split accountability when drawings meet the field. We keep residential design and construction under one Abstract contract.

Budget while drawings can still move

We align scope and early budget in planning and pre-construction — before finishes pretend the number is final. No free or online estimates; pricing is project-specific after a planning conversation.

Built for remote and relocating owners

Weekly owner updates, JobTread for timeline, approvals, and documentation, plus photo and video at key milestones. You do not need to be on the lot every week to stay in control.

Site walks before work gets covered

We schedule critical site walks — including electrical, plumbing, and cabinetry — so you can verify the work before it closes up.

Field experience inside the design

Our founder’s path runs through framing, commercial superintendent work, spec homes and real estate, and window and door sales. That field habit is why Abstract exists: close the gap between design intent and what gets built.

Who Uses Abstract

We work with homeowners who want quality, clarity, and a clear design-build path on custom homes, ADUs, and in-house architectural design — one team from first sketch through construction.

  • Local homeowners in the Treasure Valley and the mountain communities we serve, building custom homes and ADUs
  • On-your-lot custom clients — local owners and relocators — when the parcel drives the plan
  • Multigenerational, guest, or ADU projects when the lot and local rules support it
  • Owners who want in-house architectural design under one design-build contract
  • Relocators from Seattle / California / Texas (and similar) building in Idaho — one segment among several
  • Remote or out-of-area owners who need structured JobTread updates

Modern farmhouse, traditional, and mountain modern show up often. Styles support who we serve — they are not the list itself.

See why clients choose Abstract for their most important build.

Our Founder

Our founder, Brad Schmidt, built his expertise the practical way — starting in framing, advancing to commercial superintendent roles on complex projects, then managing spec homes and real estate before leading window and door sales. Those experiences showed a gap between design intent and field reality. Abstract Residential Design + Build was created to close that gap.

Today our team brings more than 22 years of construction experience to every project — and over 50 years of combined expertise across the team. We pair that field knowledge with in-house architectural design so details are constructible, costs are predictable, and the finished home reflects your vision. Brad works as an architectural designer and general contractor — not a licensed architect. Brad Schmidt on LinkedIn.

What We Believe

Detailed

Details matter. Every successful project starts with thorough drawings, clearly defined selections, and specifications that don't leave room for interpretation. When you say "custom cabinets," does that mean paint-grade plywood or book-matched walnut? It matters, and we define it up front. That's how budgets stay honest.

High-Level Execution

Execution matters. You can have perfect plans and still end up with a mediocre home if the craftsmanship isn't there. We hold a high bar for our team and our trade partners. Scheduling matters. Quality control matters. Showing up when we say we will matters.

A Great Team

Collaboration matters. Designers, project managers, and field crews work as one team, with you informed at every step. Nobody is blaming anybody else. We're all accountable for the same outcome, and that's a finished home you're proud of.

How We Work

We work in three phases. Phase I — Discover. Phase II — Design & Pre-Construction. Phase III — Build. Weekly owner updates and JobTread keep timeline, approvals, and documentation in one place.

Weekly meetings review progress and decisions. Site walks hit critical phases. Milestone budget reviews check that the financials still match the scope. For the full walkthrough, see our design-build process.

Key Facts

Company Name
Abstract Residential Design + Build (Abstract RD+B)
Type
Residential design-build contractor (custom homes + ADUs + in-house architectural design)
Founded
2000
Founder
Brad Schmidt — architectural designer and general contractor
Headquarters
7536 E Santa Anita St, Nampa, ID 83687
Website
https://www.abstractrd.com/
Core Offering
Design-build custom homes and ADUs with in-house architectural design (Idaho — Treasure Valley & mountain / Valley County)
Pricing
Project-specific; early budget alignment in pre-construction. No free/online estimates. Contract model (fixed-price vs cost-plus) matched to scope in a planning conversation. Org priceRange: $$$
Contract Terms
Defined after planning conversation / pre-construction; fixed-price or cost-plus depending on scope clarity (longer detail on FAQ)
Services
Custom Homes; ADUs; Architectural Design (in-house); Design-Build Process
Communication
Weekly owner updates; JobTread for timeline, approvals, and documentation; photo/video at key milestones; critical site walks (e.g. electrical, plumbing, cabinetry)
Notable Clients
Discerning local and relocating homeowners building custom homes and ADUs in Idaho
Customers Served
Treasure Valley and mountain-community locals; on-your-lot custom; ADU / multigen; design-build clients; relocators; remote owners
Competitors
Category only: production / community builders; separate architect + builder handoff models
Social
Facebook; Instagram @abstractrdb; LinkedIn (Brad Schmidt)
Contact
(208) 906-1650 · create@abstractrd.com

Frequently Asked Questions

What is Abstract RD+B?

Abstract RD+B (Abstract Residential Design + Build) is an Idaho residential design-build contractor. We plan and build custom homes and ADUs with in-house architectural design — one team from first sketch through construction.

Who leads Abstract?

Brad Schmidt founded Abstract. He is an architectural designer and general contractor with a practical construction path — framing, commercial superintendent work, spec homes and real estate, and window and door sales — not a licensed architect.

How is your design-build model different from hiring an architect and a separate builder?

Separate designer and builder contracts split accountability when drawings meet the field. We keep residential design and construction under one Abstract process so budget, details, and schedule stay attached. We are not a licensed architecture firm.

Who do you typically work with?

Local homeowners in the Treasure Valley and mountain communities we serve building custom homes and ADUs; on-your-lot clients (local and relocating); households planning multigenerational or guest ADUs when the lot allows; owners who want in-house architectural design under one design-build contract; relocators from places like Seattle, California, and Texas as one segment; and remote owners who need structured JobTread updates.

How do you keep remote or relocating owners informed?

Weekly owner updates, JobTread for timeline, approvals, and documentation, and photo or video at key milestones. Critical site walks still happen at phases like electrical, plumbing, and cabinetry.

Where are you based, and where do you build?

Our headquarters is in Nampa, Idaho (7536 E Santa Anita St). We build across the Treasure Valley and in mountain / Valley County areas we serve — see Areas We Serve for city detail. Longer process and builders questions live on our FAQ.

More builders and process questions: full FAQ · design-build process · why clients choose Abstract.
Ready To Start?

Detailed execution, high-level craftsmanship, and a dedicated team guiding your project from first sketch to final key handoff.

"Build with clarity, control, and a team you can trust."

(208) 906-1650 · create@abstractrd.com