Plan 03 / Modern Prairie single-level plan
Foothills Home Plan Idaho
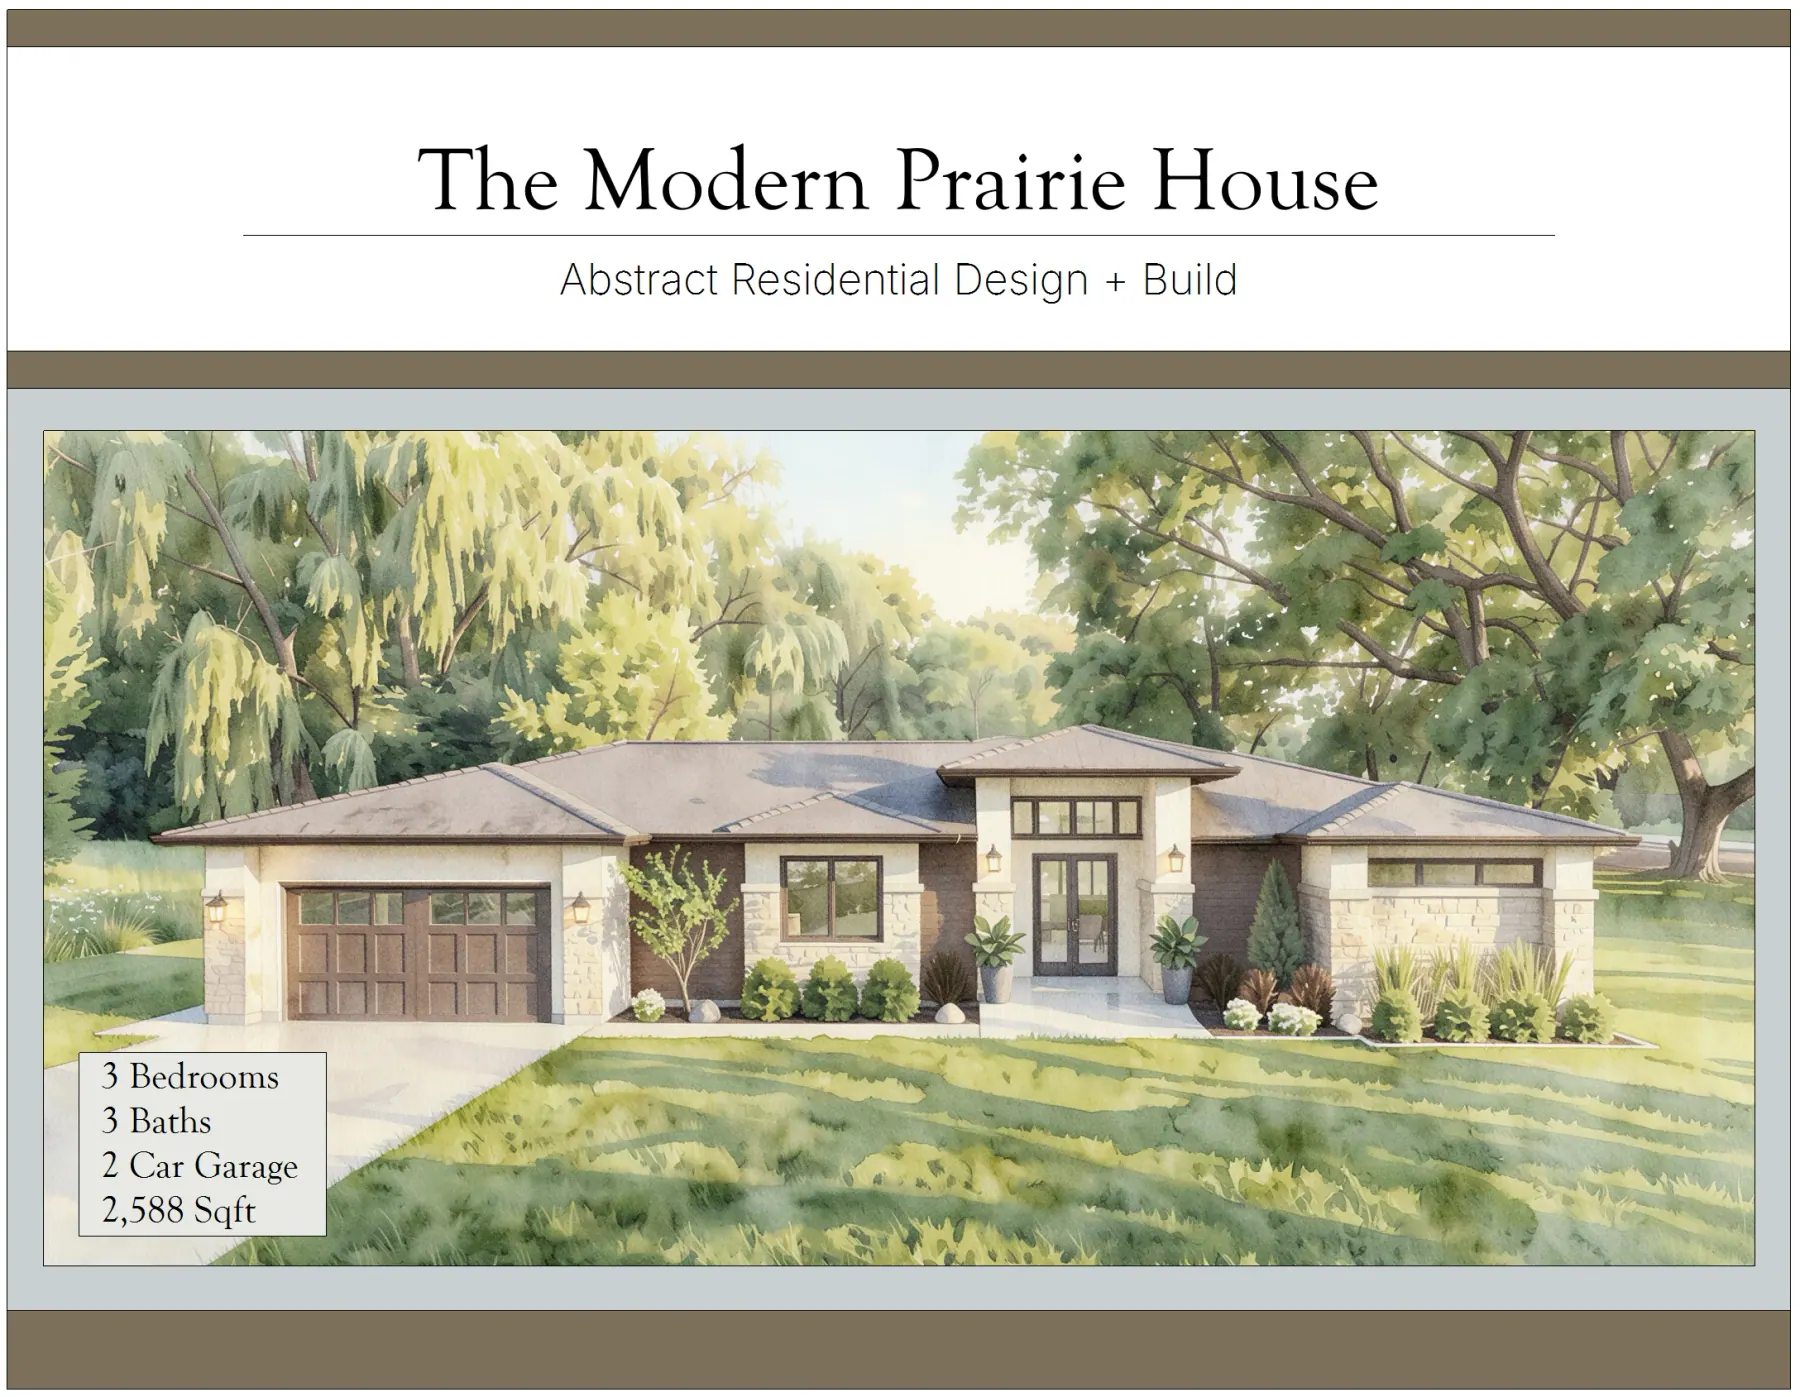
A 2,588 SF single-level Foothills home plan for Idaho: Modern Prairie massing, open main living, three bedrooms, three bathrooms, and a two-car garage you can adapt to the lot.
Floor plan direction
Use the Foothills plan as the decision framework.
We use this Foothills home plan to show the core relationships: how the main living spaces connect, how the bedrooms are arranged for privacy, how the garage enters the home, and how outdoor living can work with an Idaho site.
- Single-level Foothills plan with three bedrooms and three bathrooms
- Kitchen, dining, and great room stay connected at the center of the home
- Primary suite is separated from the secondary bedrooms
- Two-car garage and entry sequence can adjust to the property
Plans + elevations
Floor plan, front elevation, and rear elevation are ready.
The Foothills home plan shows the single-level layout, including the connected kitchen, dining, and living areas; separated primary suite; secondary bedrooms; office; mud room; pantry; laundry; outdoor living; and two-car garage. The front and rear elevations sit side by side so you can read the full package before we customize it.
Design walkthrough
Watch how The Foothills moves from entry to outdoor living.
The Foothills' walkthrough shows how the single-level living spaces, kitchen, dining area, bedroom wing, garage entry, and outdoor living areas connect. It is a helpful way to get a feel for the plan before we customize it for your lot, budget, and lifestyle.
Elevation direction
Exterior direction
The exterior direction is Modern Prairie: low, horizontal massing, clean roof lines, broad overhangs, and a grounded material palette that can be adjusted for the site.
- Low, horizontal Modern Prairie massing with clean roof lines
- Broad overhangs and a grounded material palette
- Window placement can be tuned around views, privacy, and daylight
- Outdoor living can be shaped around grade, exposure, and the best side of the property
Next step