



Design-Build Questions We Answer Early
What does design-build mean for a custom home, ADU, or residential design-build project?
Design-build means our design and construction planning stay connected from the start. We are not designing in a vacuum and hoping the numbers work later. We look at the site, budget, scope, materials, schedule, and permitting path together so the plan is realistic before construction begins.
How early should we talk about cost and timeline?
Right away. Cost and timeline are part of the design conversation, not something we save for the end. Early planning helps us make better decisions about square footage, finish level, site work, phasing, and how the build will unfold before drawings get too far ahead of the budget.
What local site conditions do you review before designing?
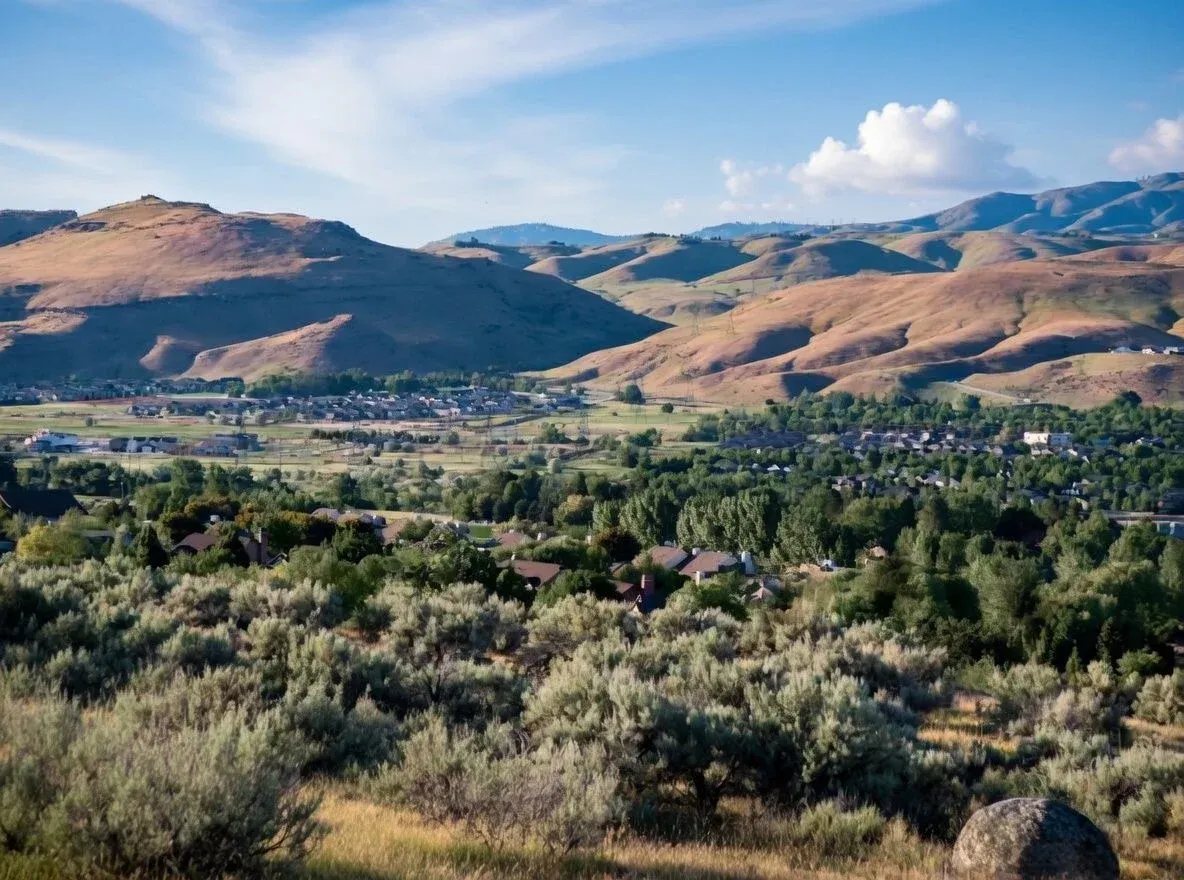
We look at the property, access, slope, utilities, drainage, sun exposure, views, neighboring homes, setbacks, and any city, county, or HOA requirements that may shape the project. The goal is to understand what the site is asking for before we start making design promises.
Can you help with permitting and local requirements?
Yes. We think through the permitting path early so the design is shaped around real local requirements. Every jurisdiction is different, so we pay attention to zoning, setbacks, engineering needs, utility connections, inspections, and review timelines before construction planning gets too far along.
What changes when building in mountain or rural areas?
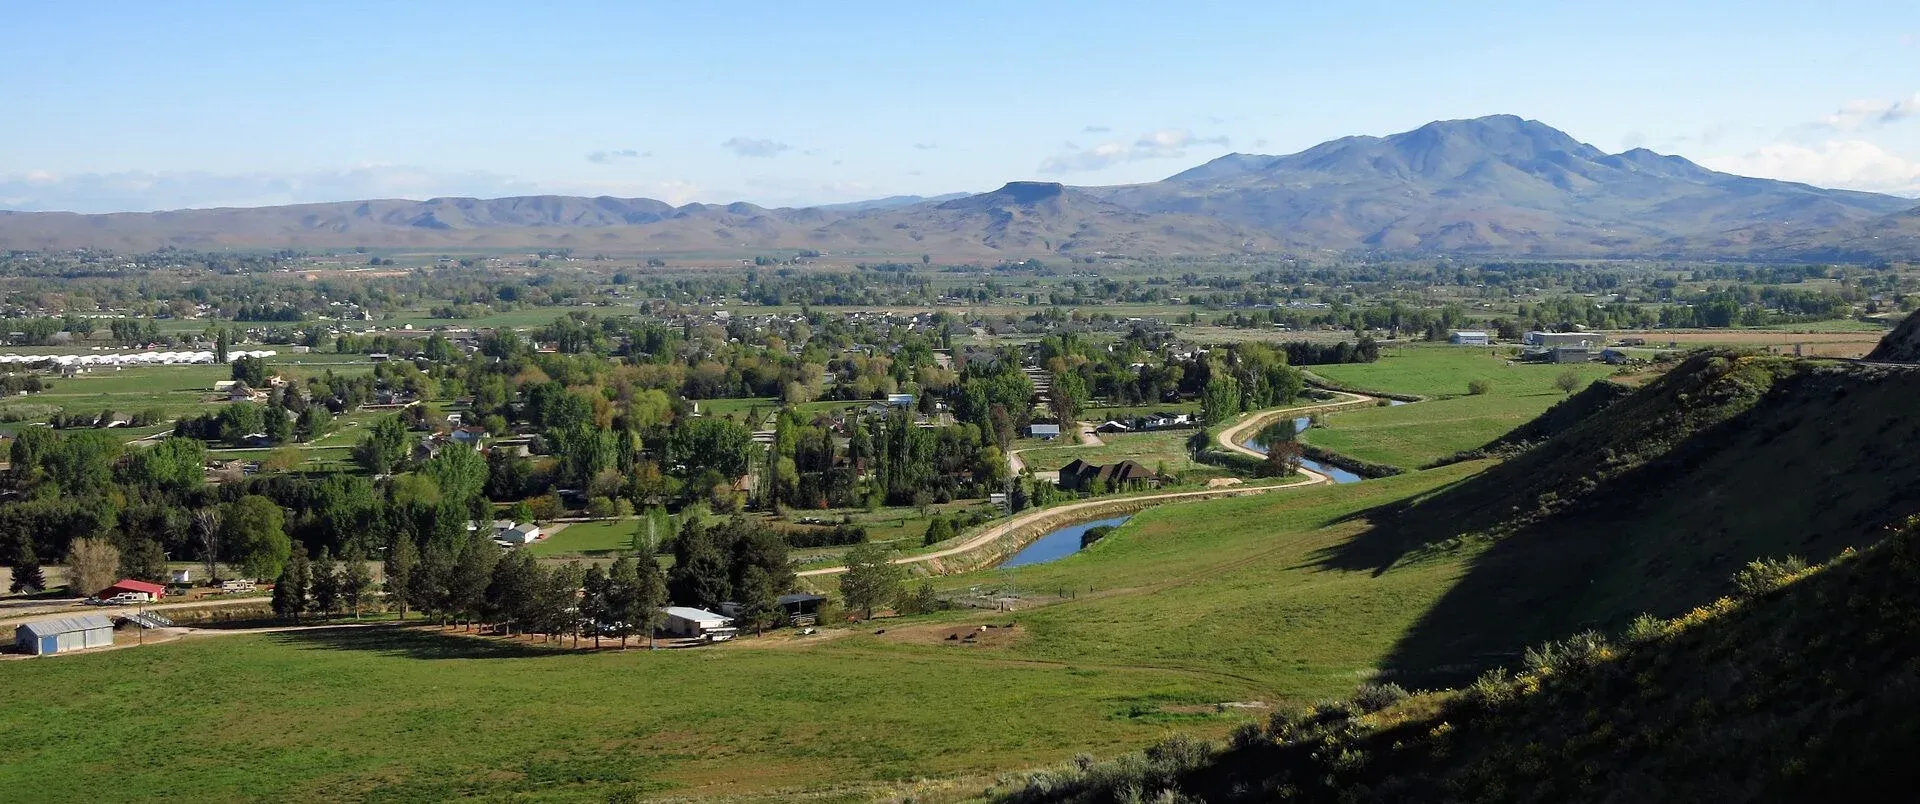
Mountain and rural projects often need extra attention around access, snow load, fire risk, septic or well systems, utility distance, driveway grades, material delivery, weather windows, and emergency access. We plan for those conditions early so the home fits the land and the construction process is more predictable.