Project Journals

In-Progress Custom Home Project Journals

These project journals show approved progress images and concrete process notes—inspections, weather pivots, utilities, and framing handoffs—while keeping homeowner names, exact addresses, budgets, floor plans, and private site details off the public site.

How Privacy Stays Protected

Each public journal uses only approved exterior, detail, and progress images, along with broad process notes that are safe to share. They are public-safe snapshots of current custom home work, not full case studies with private client or property details.

The pages intentionally avoid homeowner names, addresses, subdivision names, exact acreage, floor plans, private layout details, budgets, and anything that would make the owner or site easy to identify.

Use the Journals as Planning Context

The journals are not meant to be a portfolio highlight reel. They are planning context. They show how site work, access, weather, sequencing, and field decisions shape a custom home before the finished photos exist. Pair them with our Idaho cost guide, custom home timeline, design-build comparison, and service-area pages when you are trying to understand what a real project requires.

For location-specific context, review custom homes in Nampa, custom homes in Kuna, Meridian custom home planning, Eagle custom home planning, Boise custom home planning, McCall mountain home planning, and Garden Valley custom homes. Those pages explain the site conditions, access, budget, and design-build questions that show up before construction starts.

What These Journals Are For

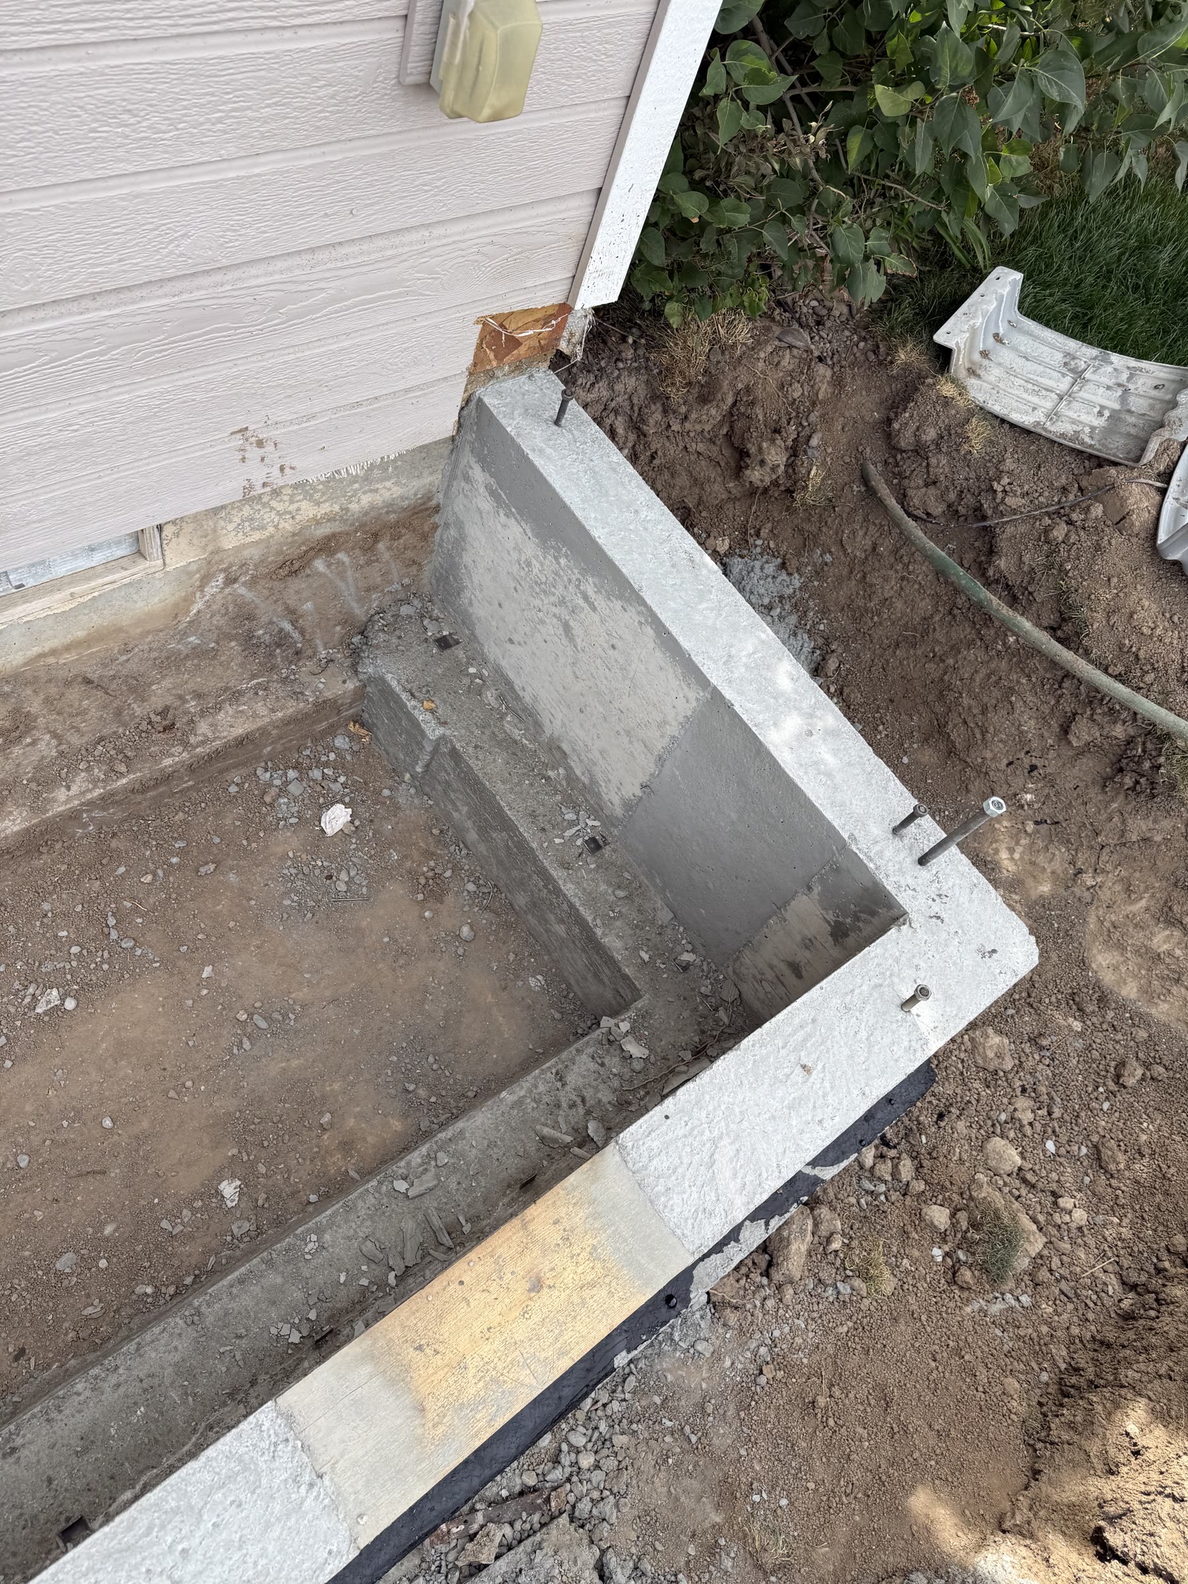
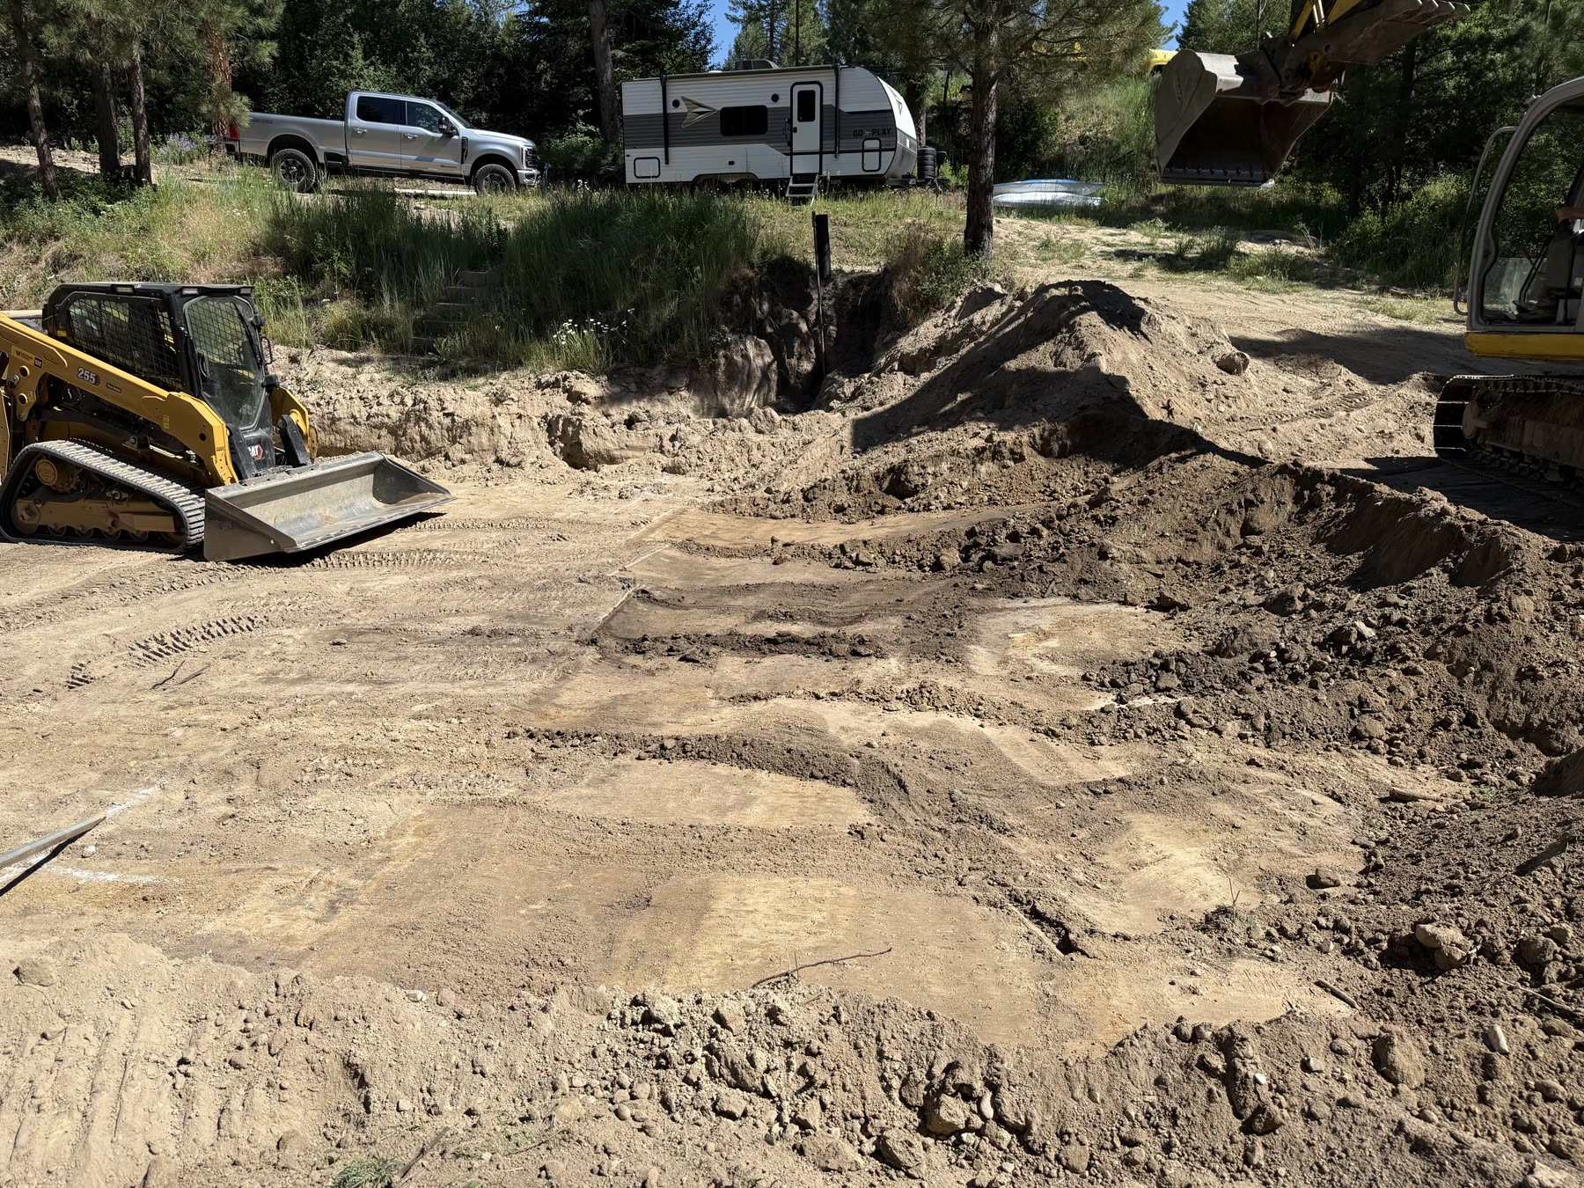
If you are comparing custom home builders in the Treasure Valley, finished gallery photos only tell part of the story. These journals show the middle of the work: site prep, foundation, excavation, inspections, and the field decisions that keep design and construction connected.

Each active journal follows one project week by week with approved images and broad process notes. The goal is simple. You can see how a real custom home moves from early site work into structure without reading private client files, floor plans, or exact property details.

Use the journals when you want proof that planning, sequencing, and communication stay visible during construction. Then pair them with our custom home design-build page, process overview, and the city pages that match your land.

How To Use a Project Journal

Start with the current status block. That shows the phase the project is in right now, not a marketing highlight. Next, read the weekly notes in order. Early weeks usually cover site orientation, excavation, utilities, or foundation work. Later weeks move into framing prep and the first structure decisions that depend on those earlier choices.

Look for the pattern, not just the photos. A Nampa city or acreage lot and a Garden Valley second-home site do not behave the same way. Access, weather, septic planning, temporary water, inspections, and sequencing change the path. The journals make those differences visible while the home is still under construction.

If you are still evaluating land or comparing builders, use the journals as decision support. They are meant to answer practical questions: what happens first on site, what has to be coordinated early, and how design-build keeps budget, drawings, and field work from drifting apart.

Ready To Start?

Detailed execution, high-level craftsmanship, and a dedicated team guiding your project from first sketch to final key handoff.

"Build with clarity, control, and a team you can trust."

(208)-906-1650 · create@abstractrd.com