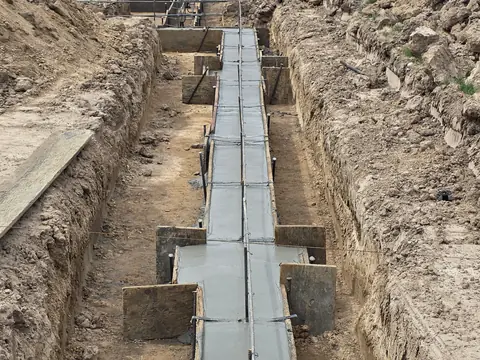
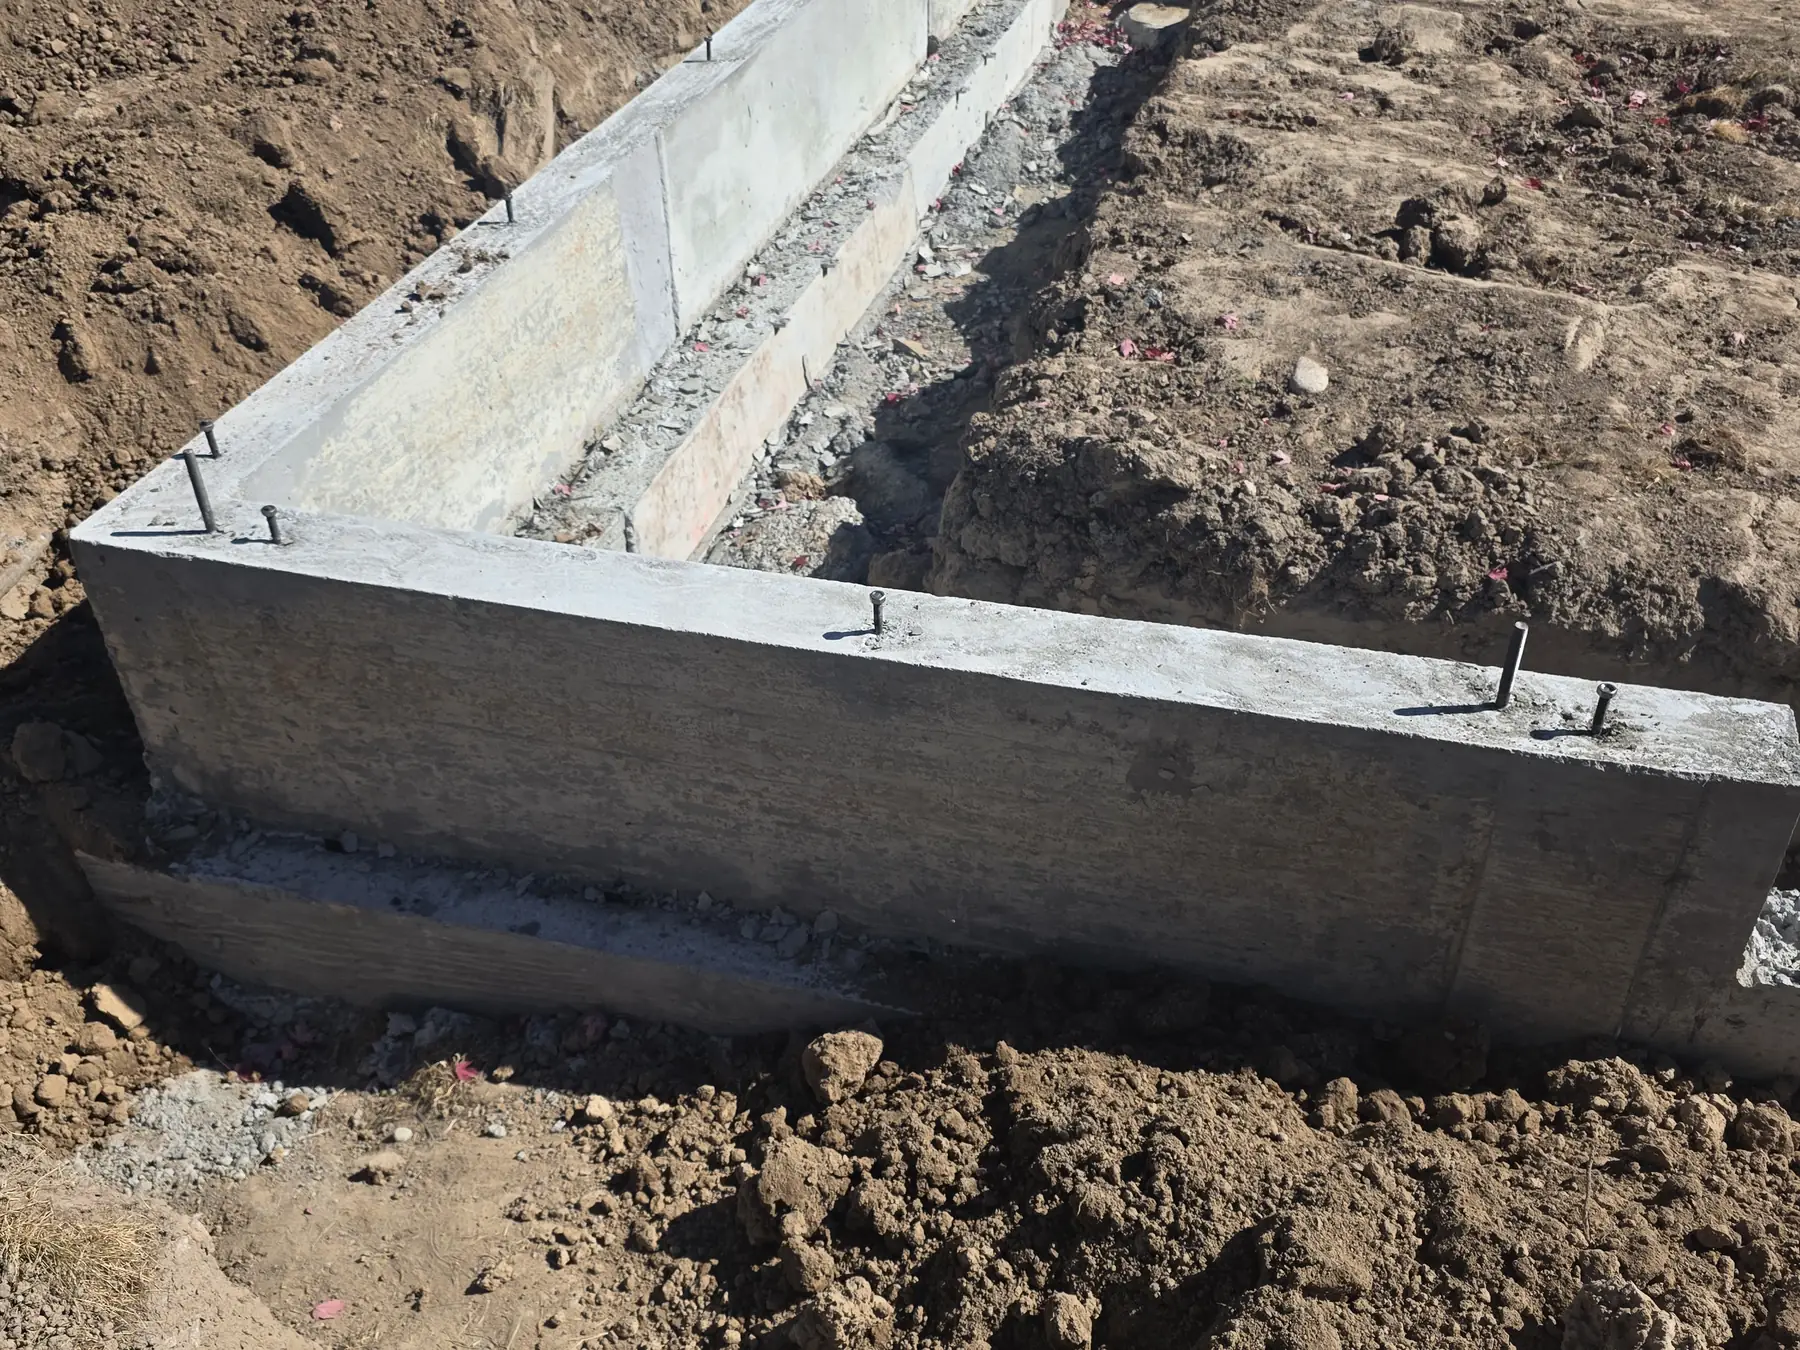
Footing Excavation Starts
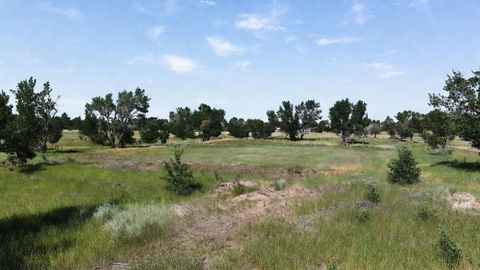
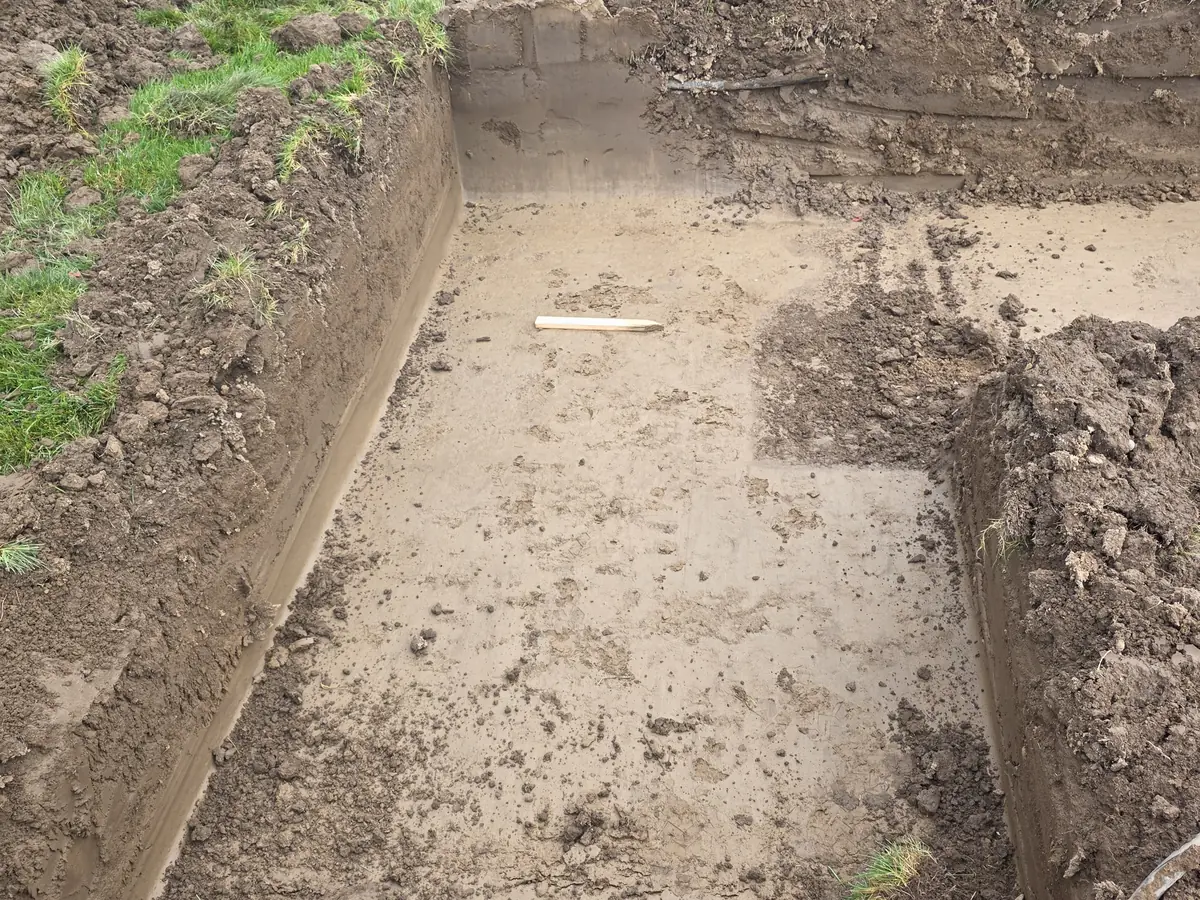
Excavation opened the build. The crew dug the footing trenches and hauled off the sod and spoils so the footprint was clear before layout. We also flew the site that week to record the starting conditions from above.
Eagle Status
Follow this Eagle custom home addition from footing excavation through foundation walls, backfill, and under-slab prep. If you are planning a build in Eagle, start with our custom home builder in Eagle, Idaho page.
The Eagle custom home addition is out of the ground. Footings, foundation walls, and backfill are done, and the crew is grading and trenching for the plumbing that runs under the slab. The notes below come from our daily job logs and job-site photos, kept to the construction itself.
Excavation opened the build. The crew dug the footing trenches and hauled off the sod and spoils so the footprint was clear before layout. We also flew the site that week to record the starting conditions from above.
Concrete saw cutting and HVAC coordination happened this week so the footing work would not run into conflicts once forming started. It was a short week on site, which is normal while the next trade gets scheduled in.
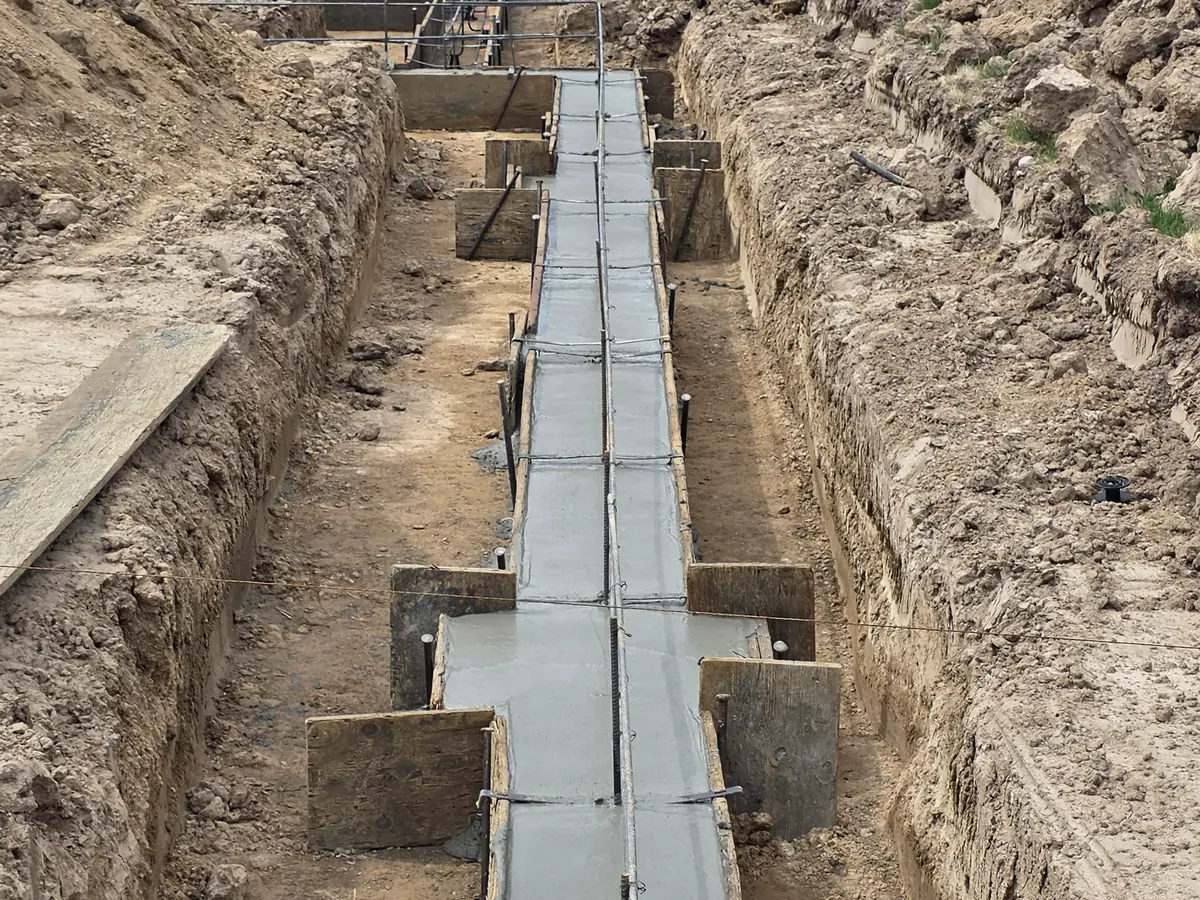
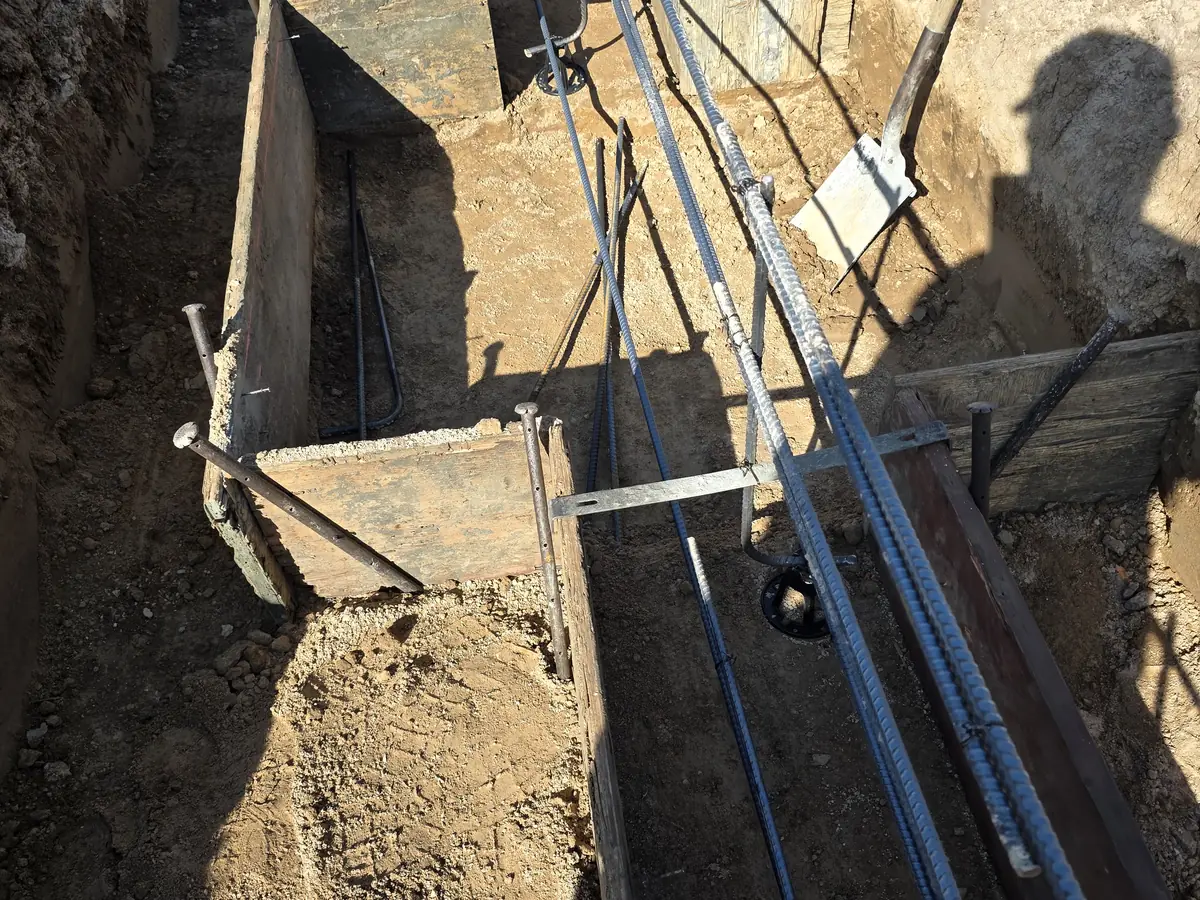
The concrete crew laid out the footings, the excavator dug the footings and interior wall lines, and forms and rebar went in. The footing inspection took place the same day the steel was set. The structural engineer then issued a new detail for one footing, so the crew formed that section to the revised detail and finished the tie-in instead of pouring around it.

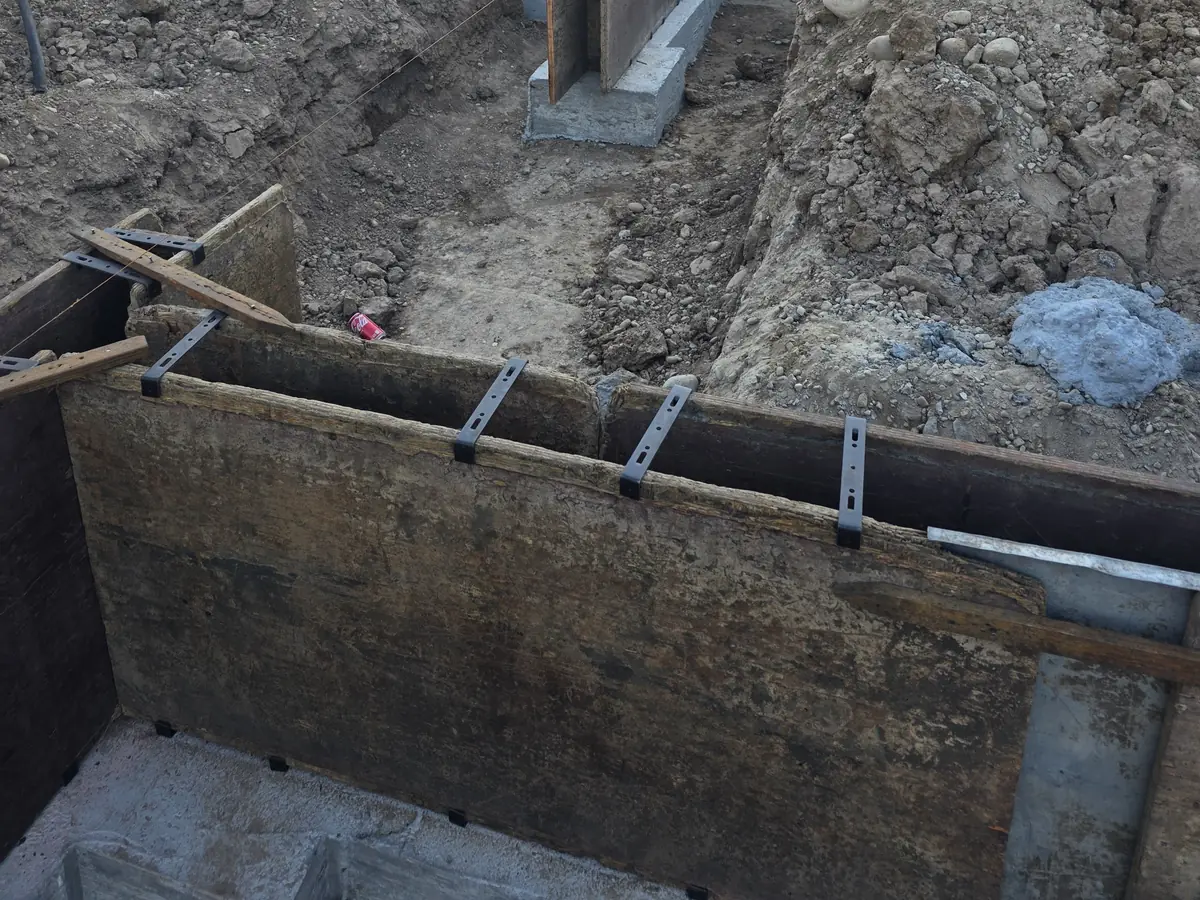
Footing forms came off and the foundation wall layout and forms went up. Before the pour, we walked the plumbing plan with the plumber, set sleeves through the foundation walls, and marked hold-down and door locations with the concrete crew. Getting penetrations and hold-downs in now means no coring or retrofitting later.
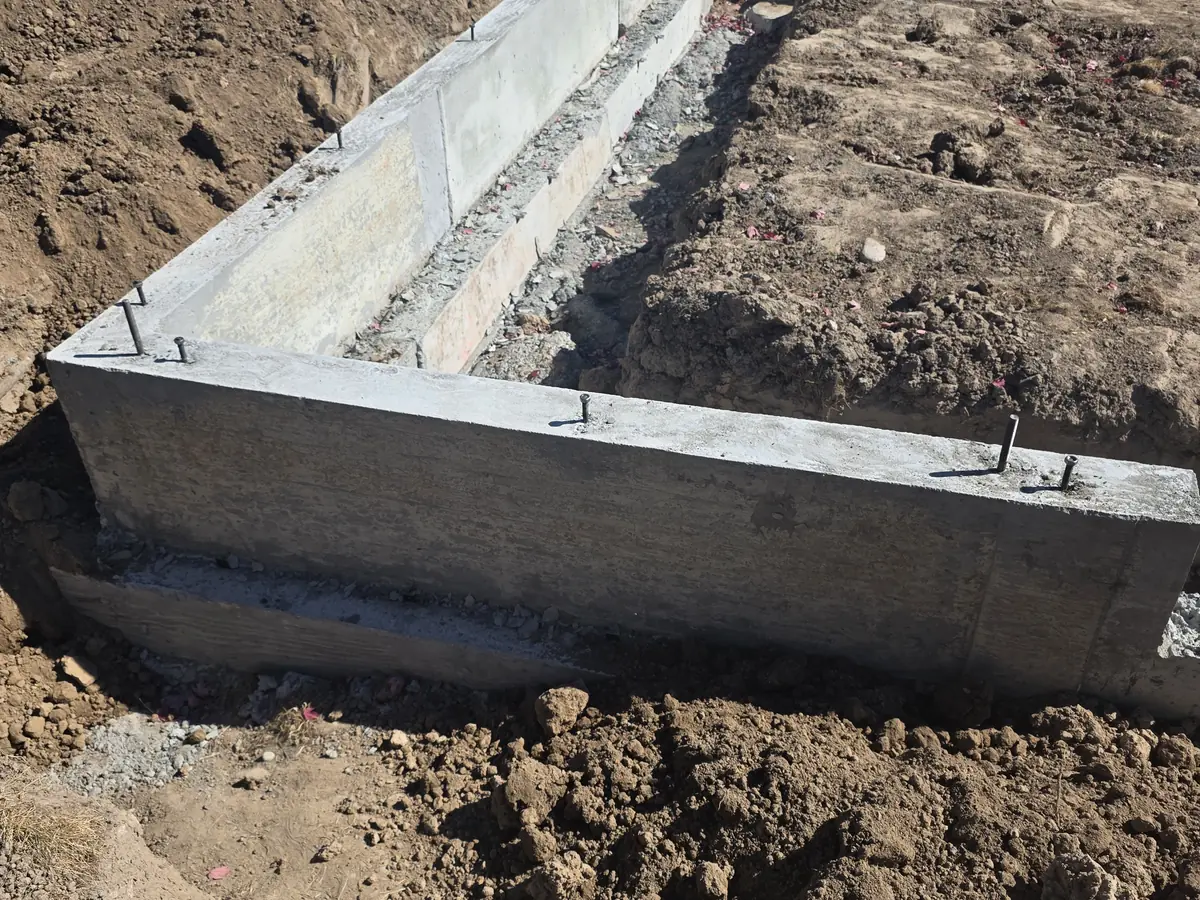
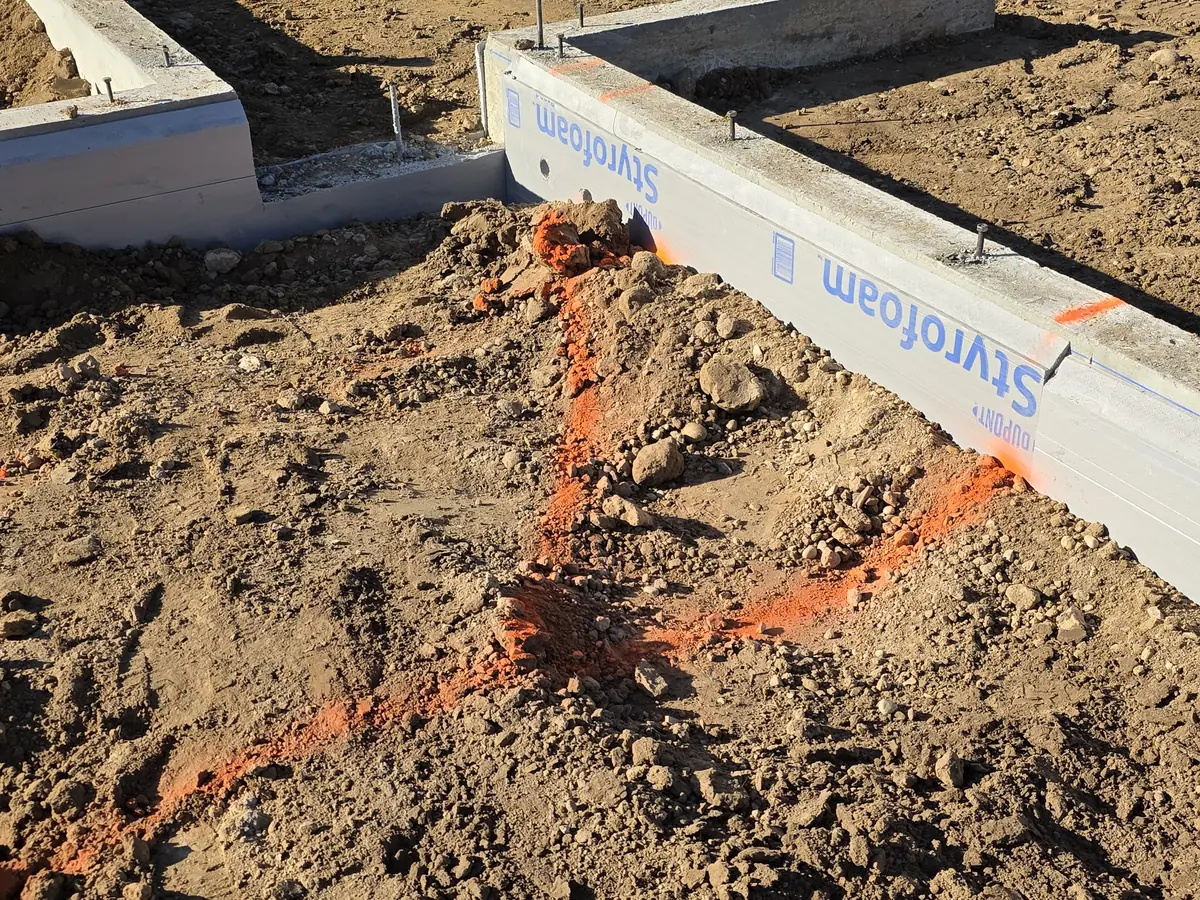
Wall forms were stripped and backfill started around the foundation. Foam went on the stem walls where the plans call for it, and extra soil was moved to a planned mound area on the property instead of being hauled away. The plumber and excavator agreed on the trench plan, then the crew graded around the foundation and dug the trenches for the plumbing that runs under the slab.

Foundation work is where the drawings meet the ground. On this Eagle custom home addition, an engineer's revised footing detail, wall sleeves for plumbing, and hold-down locations were all settled before concrete went in, which is the point of keeping design and construction under one team. If you are comparing builders or still choosing land in Eagle, these pages cover the next questions. Planning your own project north of the river? Start with our Eagle custom home builder page.
Detailed execution, high-level craftsmanship, and a dedicated team guiding your project from first sketch to final key handoff.
"Build with clarity, control, and a team you can trust."