
MERIDIAN, IDAHO

Custom Homes in Meridian, Idaho, Planned Around Your Lot and Built by One Team

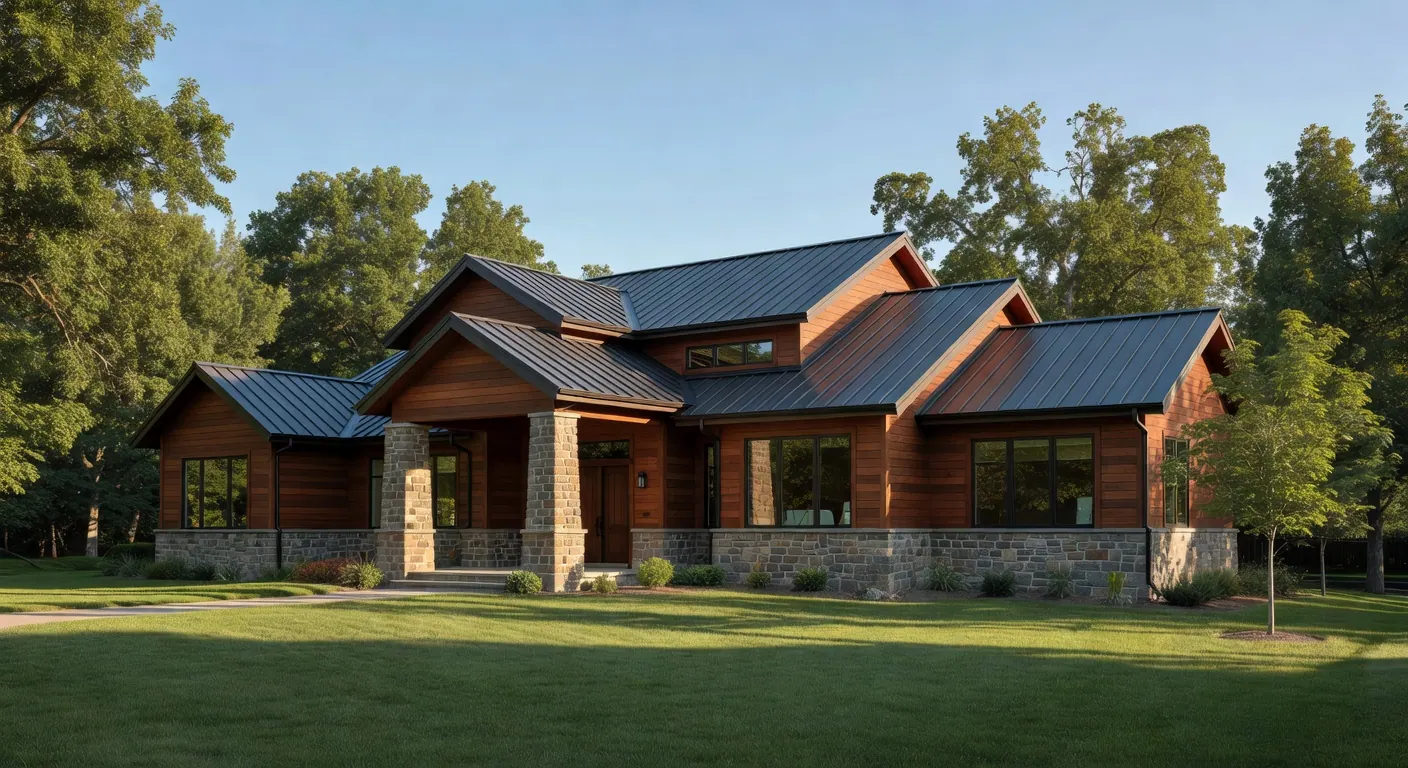
If you are looking for a new home in Meridian that fits your family instead of a floor plan from a catalog, we design and build it with one team.

Start a Consult

A Meridian Home Planned Around Your Lot

If you are looking for a new home in Meridian that fits your family instead of a floor plan from a catalog, we design and build it with one team. We start with your lot, the subdivision rules and the city permit path, then plan the house around them.

Meridian is mostly built out in neat subdivisions, so a custom home here usually means a single lot inside an existing neighborhood or a parcel at the edge of town. Both come with rules written before you arrived: plat notes, recorded covenants, irrigation easements and city setbacks. We read those first, because they decide how wide the house can be, where the garage goes and how tall the roof can rise.

Call (208) 906-1650 or start a consult.

Custom Home Builder in Meridian: Who We're a Fit For

We are a good fit if you own a Meridian lot or are about to buy one, and you want a home designed for that piece of ground. Typical clients want a single-level plan that ages well, a guest suite for parents, a shop-sized garage, or a layout built around how they cook and gather.

We are not a production builder. We don't sell spec homes, hold inventory or offer a menu of elevations. If you want a move-in-ready house next month, a production community is the faster route. If you want the house shaped around your lot and your family, with design and construction handled by the same people, that is the work we do.

How Meridian Custom Home Budgets Are Set

Pricing follows the scope of each project. Size, layout, finish level and the lot itself all shape it, and in Meridian so do HOA requirements, utility connections and any irrigation work along the property line.

Budget work starts with design, not after it. As plans and selections develop, you see clear budget updates, so each choice is weighed before construction begins. Because the same team drafts the plans and builds the house, a change in the drawings shows up in the budget conversation right away instead of at a bid weeks later.

Subdivision lots and HOA review

Many buildable Meridian lots sit inside subdivisions with recorded covenants. HOA design review can set rules for height, roof pitch, materials, colors and landscaping, and it runs on its own calendar. We read the plat and CC&Rs before design and plan for HOA approval ahead of the city submittal, so permit drawings are not redrawn twice.

A typical review package includes a site plan with setbacks, exterior elevations, a materials and color board, roof pitch and height, and sometimes a landscape plan. Some boards meet monthly, and some ask for a preliminary review before the final one. We build that calendar into the schedule, assemble the package, and answer the committee's questions so the approved design is the same one that goes to the city.

Older Meridian neighborhoods may have looser covenants or none at all. Even then, the plat can carry building envelopes, utility easements or shared drive rules, and we check those before the first sketch.

Infill and Edge-of-Town Lots in Meridian

Meridian lots for custom homes tend to fall into two kinds.

Infill lots. A leftover lot in an established subdivision, or a parcel where an older house is coming down. Utilities are usually at the street, but neighbors are close, and the plan has to respect their windows, the existing grade and the HOA's sense of what fits. Narrow lots push design toward tandem or side-load garages and careful second-floor placement.

Edge-of-town parcels. Larger pieces near the city's boundary, sometimes still in Ada County. These may need annexation questions answered, longer utility runs or a well and septic if city services are far away. Irrigation ditches and farm laterals are common. The extra room is useful for a shop or guest house, but only if the parcel's rules allow it.

For either type, we can review a lot with you before you buy, so you know what it allows before you commit. See our land acquisition guidance.

Canals and easements

Several irrigation canals cross Meridian. A ditch or easement along a property line can decide where the house, driveway and fence go. We confirm easements early, before placement is fixed.

Much of the city is served by irrigation districts such as Nampa & Meridian Irrigation District and Settlers Irrigation District. Their canals and laterals usually come with easements that keep access open for maintenance, and building, fencing or planting inside them can need the district's consent. Pressurized irrigation lines in a subdivision may sit inside easements along the lot line, too.

We pull the recorded easements from the plat and title work, mark them on the site plan, and design around them. When a driveway or fence has to cross a ditch, we raise it with the district before the drawings assume it.

City of Meridian permits

Residential permits inside city limits go through City of Meridian Building Services. Applications start on the city's Citizen Access Portal, and drawings are uploaded and reviewed online. The city publishes current processing times, and we plan the schedule around that figure.

Access is a separate approval. In Ada County, the Ada County Highway District (ACHD) owns the public streets, so a new or changed driveway approach goes through an ACHD driveway approach request with a site drawing and the proposed driveway location. Work inside the right-of-way then needs ACHD's own permit. On an infill lot with an existing curb cut, this can be simple; on an edge parcel fronting a busier road, the approach location can shape the whole site plan.

If a parcel sits outside city limits, the building permit comes from Ada County Development Services instead. We check which office has your parcel and handle the submittals for you.

Design-build in Meridian

With design-build, the people shaping the plan also run the construction. Questions about utilities, HOA rules, easements and budget get answered while the layout can still change. See how one team handles it on our custom home design and build page.

Timeline in months

For most homes, design and the permit set run roughly 2 to 4 months, and building runs roughly 8 to 14 months, about 11 to 18 months overall. It varies greatly by the complexity of the project. HOA review and permit workload can shift the schedule. Here is how those months usually break down in Meridian:

1. Lot review and early design. We confirm jurisdiction, easements, plat notes and HOA rules, then sketch the layout around them. 2. Design development and budget. Floor plans, elevations and selections take shape, with budget updates as they do. 3. HOA approval. We submit the review package and adjust to any comments. 4. Permit set and city review. Construction drawings go to the City of Meridian, and the ACHD approach request runs alongside. 5. Construction. Site work, foundation, framing, rough-ins and inspections, then insulation, drywall, finishes and the final inspection.

Our custom home timeline guide covers each phase in more depth.

ADUs and Guest Houses in Meridian

Some Meridian lots have room for an accessory dwelling or a detached guest house. Whether yours does depends on the city's zoning rules, the HOA's covenants, setbacks, parking and how utilities reach the new space. Often the better answer is a guest suite inside the main home. We look at the lot and the family's plans together before choosing. See our ADU design-build page.

Real Project Journals

We have not featured a completed Meridian home here, and we only show work we did. These current journals show how we run the build:

  • Eagle custom home addition, in Eagle, just north of Meridian. Footing excavation and inspection, a revised engineer footing detail built before the pour, sleeves and hold-downs set in the foundation walls, backfill and under-slab plumbing prep. See the Eagle addition, week by week.
  • Garden Valley Retreat, a custom cabin built as a second home. We set the footprint and septic spot on site, passed the stem wall inspection, held two piers after a washout, then framed, passed rough-in and brought the site to final grade. See the Garden Valley cabin, week by week.

Questions Meridian Custom Home Clients Ask

Are you a Meridian custom home builder or a production builder?

We are a custom design-build team. We do not sell spec homes or a fixed menu of plans. Each home is designed for its lot and its owners.

Does my Meridian HOA need to approve the design?

Many Meridian subdivisions have design review. We read the CC&Rs and guidelines before design and plan for HOA approval before the city permit submittal.

Can you build a custom home on a single lot in an existing Meridian subdivision?

Yes. Most Meridian custom homes start with one lot in an established neighborhood. We design within its plat notes, setbacks and covenants, and fit the house to its neighbors.

What if an irrigation easement crosses my Meridian lot?

We locate it from the plat and title work and design around it. Building or fencing inside a district easement can need the irrigation district's consent, so we raise it early.

Who approves the driveway on a Meridian lot?

The Ada County Highway District reviews new or changed driveway approaches onto public streets. We prepare the request with a site drawing alongside the permit set.

Do I need an architect for a Meridian custom home?

We are a design-build team. Our design lead is an architectural designer and general contractor, not a licensed architect. Residential design and construction planning stay under one process so drawings stay buildable and priced. If a specific filing needs a licensed architect stamp, say so early and we will sort the right path.

How do City of Meridian building permits work?

Applications start on the city's Citizen Access Portal. Plans are uploaded and reviewed online, and the city publishes current processing times. We handle the submittal and plan the schedule around review.

What is a typical Meridian build schedule?

Plan for roughly 2 to 4 months of design and permit work, then roughly 8 to 14 months on site, for most homes.

How is a Meridian custom home priced?

Pricing follows the scope of your home. The budget grows with the design, and you see clear budget updates each time plans or selections change.

Can you help before I buy a lot in Meridian?

Yes. We can review setbacks, easements, utilities and HOA rules with you so you know what a lot allows before you commit.

Planning a home in Meridian?

Start a consult, call (208) 906-1650 or email create@abstractrd.com.

"Build with clarity, control, and a team you can trust."

(208) 906-1650 · create@abstractrd.com