MIDDLETON, IDAHO

Middleton Home Builder for Custom Design-Build Homes

Looking for a Middleton custom home builder or guest house builder who understands Canyon County land? We connect site planning, residential design, budget, and construction so the house fits the property—not the other way around.

Start a Middleton Planning Conversation

Why Build in Middleton

True Small-Town Feel

Middleton still feels like its own town. Clients who pick it usually want quiet streets, open space and a slower pace more than a short walk to everything.

Room to Spread Out

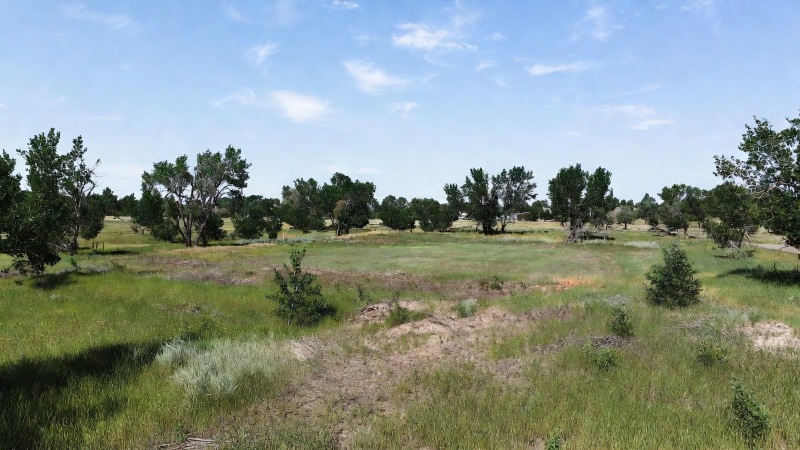
Many Middleton parcels leave room for a single-level plan, a detached shop, RV parking and deep setbacks from the road. That space only pays off when the house, shop, drive and yard are planned as one property.

Rural Family Living

Farm ground, newer neighborhoods near Middleton Farms and the Victory Road corridor, and easy reach to Star, Caldwell, Nampa and I-84 draw families who want room to work and play. School boundaries can shift near the edges between the Middleton and Vallivue districts, so we check them by address.
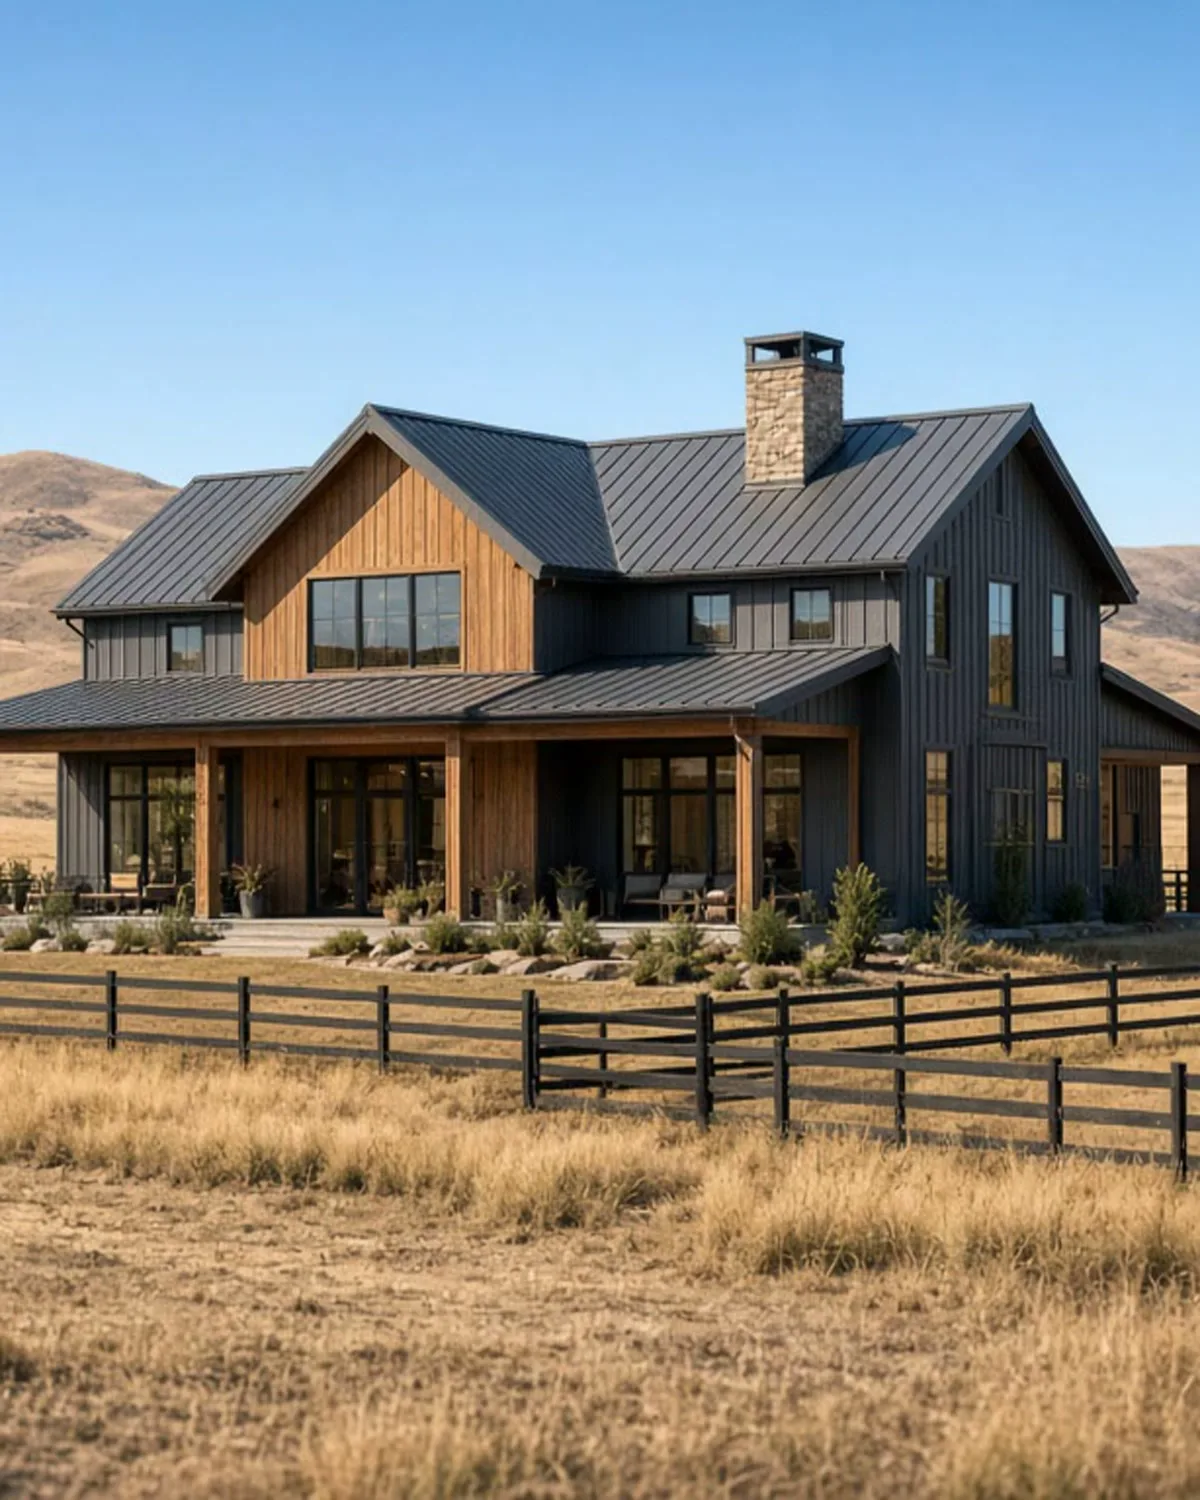
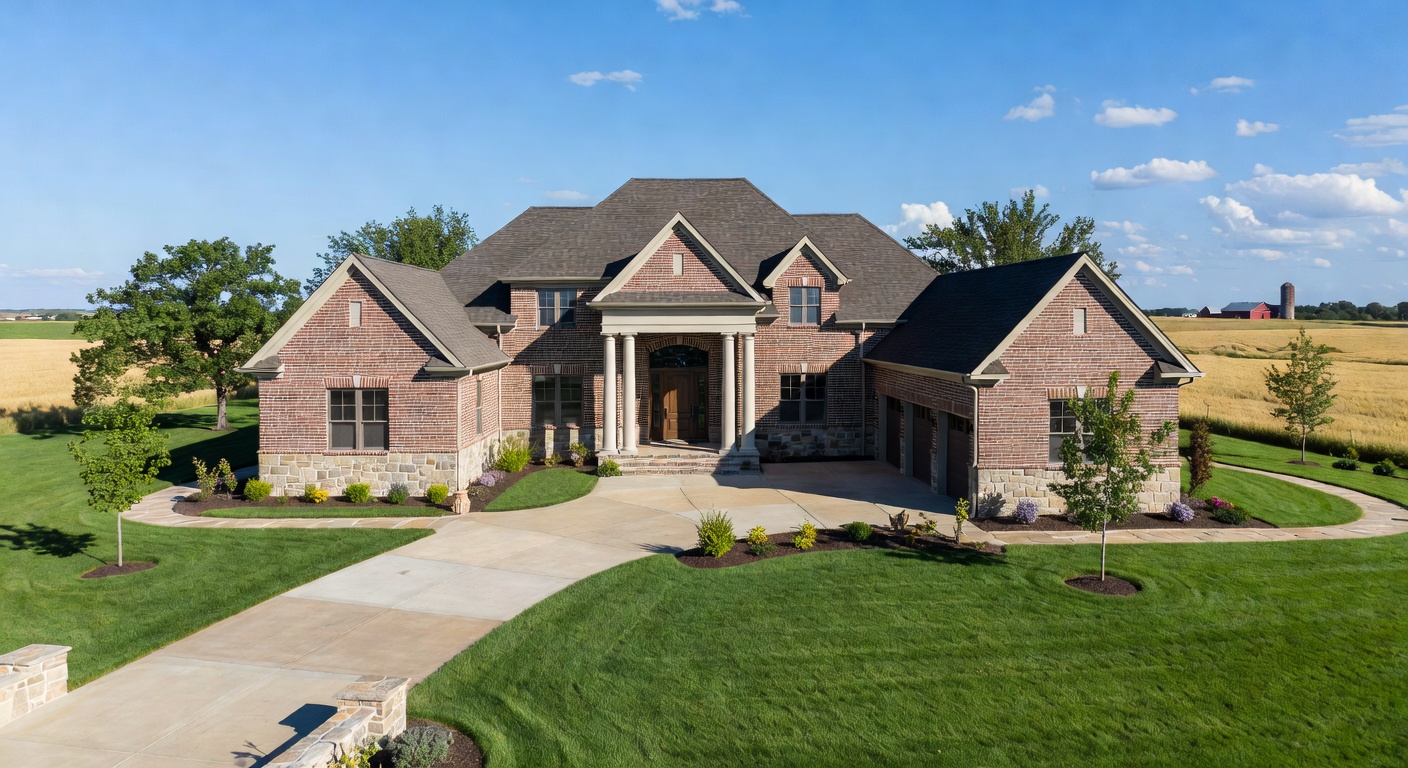
Custom home exterior in Middleton

Why Middleton Homeowners Choose Design-Build

A Middleton home often starts with a lifestyle choice, more space and fewer neighbors, that still has to be buildable. One design-build team keeps residential design, budget and construction in a single conversation. Long driveways, septic areas, shop placement and privacy get decided while the plan can still move, not after a designer hands finished drawings to a separate builder. Related: our design-build process and custom home pages.

Building a Custom Home in Middleton

Middleton lots run from in-town subdivision parcels with city services to rural-edge acreage on well and septic. The first question is which one you have, because it changes the utilities, the setbacks and the review path.

Generous lots near Victory Road and Middleton Farms can often hold a three-car garage, a real mudroom, a covered outdoor kitchen and a guest suite. In-town lots usually cannot. On larger land, we place the house, shop, drive and outdoor living together so the property feels planned rather than scattered.

If you already own the lot, or are buying acreage for the room, we design for that site. A stock plan dropped onto acreage tends to fight the utilities, the shop and how you use the land. Related: land acquisition guidance and nearby home builder in Star.

Designing a Middleton Home Around How You Live

A custom plan starts with your days, not a template. Before we draw, we ask how the household moves through the house: where boots and backpacks land, who needs a quiet room to work, whether family stays for weeks at a time, and how the kitchen should open to the yard.

Those answers turn into specific rooms. A drop zone with lockers off the garage entry. Laundry on the same level as the bedrooms. A guest suite with its own bath, set apart from the main bedroom. A covered patio right off the kitchen so outdoor meals are easy.

Planning for the Long Haul

Many Middleton clients plan to stay. A single-level layout, wider doorways, a curbless shower and a bedroom on the main floor keep the house working as needs change. A flexible room can start as a nursery, become an office and later serve a caregiver, with no rebuild.

Siting on Open Ground

Open parcels give you choices that tighter lots do not. We orient living spaces and windows for winter sun and summer shade, set the house to frame the best views, and leave room for the gardens, outbuildings or workshop you may add later.

Style, Materials and Efficiency for Middleton Homes

The look that tends to suit Middleton mixes farmhouse simplicity with modern function: natural wood tones and warm textures alongside clean lines, good lighting, and an open living area balanced with a few defined rooms. Our modern farmhouse and mountain modern guide compares the two styles.

Where to Put the Quality

Custom means you choose where the investment goes. High-performance windows or handmade cabinetry may matter more to you than stone counters, and a durable quartz may be all a busy kitchen needs. We weigh longevity, upkeep and style together, so every finish is a decision rather than a default.

Efficiency Built Into the Shell

Efficiency is easiest to get right before the walls close. Insulation levels, window performance, zoned heating and cooling, smart controls and solar-ready wiring are all decided in design, even if panels come later. Planning them early keeps the home comfortable through hot Canyon County summers and cold winters.

Permits, Floodplain and Irrigation on Middleton Lots

City or county. Inside city limits, the City of Middleton issues building permits through its online portal. Outside them, Canyon County Development Services does. The street you drive in on won't always tell you which side you are on, so we confirm it on the Canyon County Assessor's map before design.

Septic and access. On parcels without city sewer, Southwest District Health evaluates the site with a ten-foot test hole before it approves a septic system. Canyon County asks for that preliminary approval, an approach approval from the highway district, and the fire district's approval of a turnaround if the back of the house is 150 feet or more from the road.

Floodplain. The Boise River runs along Middleton's south side. If a parcel falls in a mapped flood hazard area, the city requires a floodplain development permit before the building permit, along with an elevation certificate. Floor height, fill and drainage then become design decisions, not field fixes.

Irrigation. Laterals and ditches cross many Middleton parcels. The county may want written confirmation from the irrigation district for any irrigation easement on the site plan, so we locate them before the footprint is fixed.

Middleton Custom Home Timeline

On a Middleton lot, the design phase and the permit set usually fill 2 to 4 months. Construction adds 8 to 14 months for most homes. It varies greatly by the complexity of the project. In Middleton, the front end can stretch if the lot needs septic evaluation, a floodplain permit or irrigation district sign-off. We map those steps for your parcel at the start. The custom home timeline guide explains each phase.

Custom Home Builder in Middleton, Idaho: Design Through Construction

Comparing Middleton home builders? Ask whether the team can evaluate land, utilities, access, budget and family layout before the plan hardens. Production builders sell inventory and model packages. We plan homes on your lot, with residential design tied to the site and the build path from the first conversation.

Guest House Builder Planning in Middleton

A guest house in Middleton starts with lot capacity, access, utilities, privacy, parking and long-term use. Sometimes an attached suite, a detached office or living space in the shop serves the family better. We sort the right path before drawings get expensive. See ADU and guest house planning.

Why Abstract RD+B for Your Middleton Custom Home

Middleton families work with us for steady planning on rural-edge sites, clear budget updates as the design develops, and one team from design through construction. Each home is priced to its own scope. If you are building in Middleton, let's talk about your property and your goals.

Call us at (208) 906-1650, or write to create@abstractrd.com.

Middleton Custom Home Project Proof

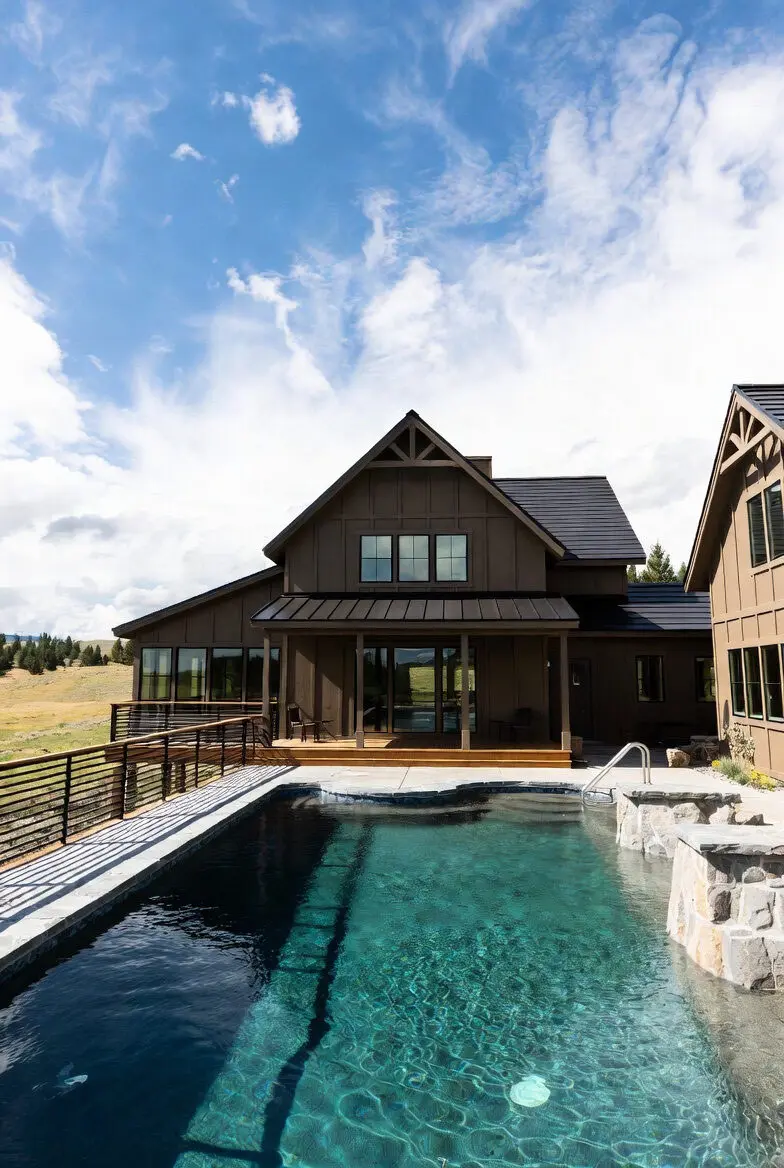
The photos here are style references, not Middleton homes we built. For real job-site progress, follow the Eagle custom home addition journal and the Garden Valley Retreat journal, or start a Middleton planning conversation.

Outdoor living
Outdoor living
Bare land building lot planning in the Treasure Valley

Custom Home Builder Middleton - Frequently Asked Questions

What should I look for in a Middleton custom home builder?

Pick a team that reviews the land, utilities, access, budget and layout as one process before drawings lock. On Middleton acreage that often includes well, septic and irrigation.

What if my Middleton lot is in a floodplain?

The City of Middleton requires a floodplain development permit before a building permit in a mapped flood hazard area, plus an elevation certificate. We plan floor height, fill and drainage around that from the start.

Is my Middleton property permitted by the city or Canyon County?

Within Middleton city limits, the city issues the permit. Beyond them, Canyon County Development Services does. We confirm the jurisdiction from the parcel before design.

How long does a Middleton custom home take?

Count on 2 to 4 months before construction starts in Middleton, covering design and permits, and 8 to 14 months of building after that. Septic review or a floodplain permit can lengthen the early months.

Can you help with a guest house or ADU in Middleton?

Yes. We check lot fit, utilities, access, privacy and parking first, then help you choose between a guest house, an ADU or an attached suite.

Do you offer residential design for a home in Middleton?

Yes. We are a design-build team. Our design lead is an architectural designer and general contractor, not a licensed architect. Residential design and construction planning stay under one process so drawings stay buildable and priced. If a specific filing needs a licensed architect stamp, tell us early and we will sort the right path.

Are you a home builder for on-your-lot projects in Middleton?

Yes. We plan each Middleton home around your property, with design, budget and construction under one team rather than a stock plan placed on the land.

Can a Middleton custom home be designed for single-level living?

Yes. Many Middleton lots have room for a wider single-level footprint. We plan main-floor bedrooms, wider doorways and flexible rooms so the home keeps working as your needs change.

Stay on the Lot From Sketch Through Build

Keep residential design, budget, and construction under one team from first site walk through build, with no designer handoff. Start a Middleton planning conversation when you are ready to sort access, utilities, irrigation, and whether a guest house, ADU, or stronger primary-home plan fits.

"Build with clarity, control, and a team you can trust."

(208) 906-1650 · create@abstractrd.com