
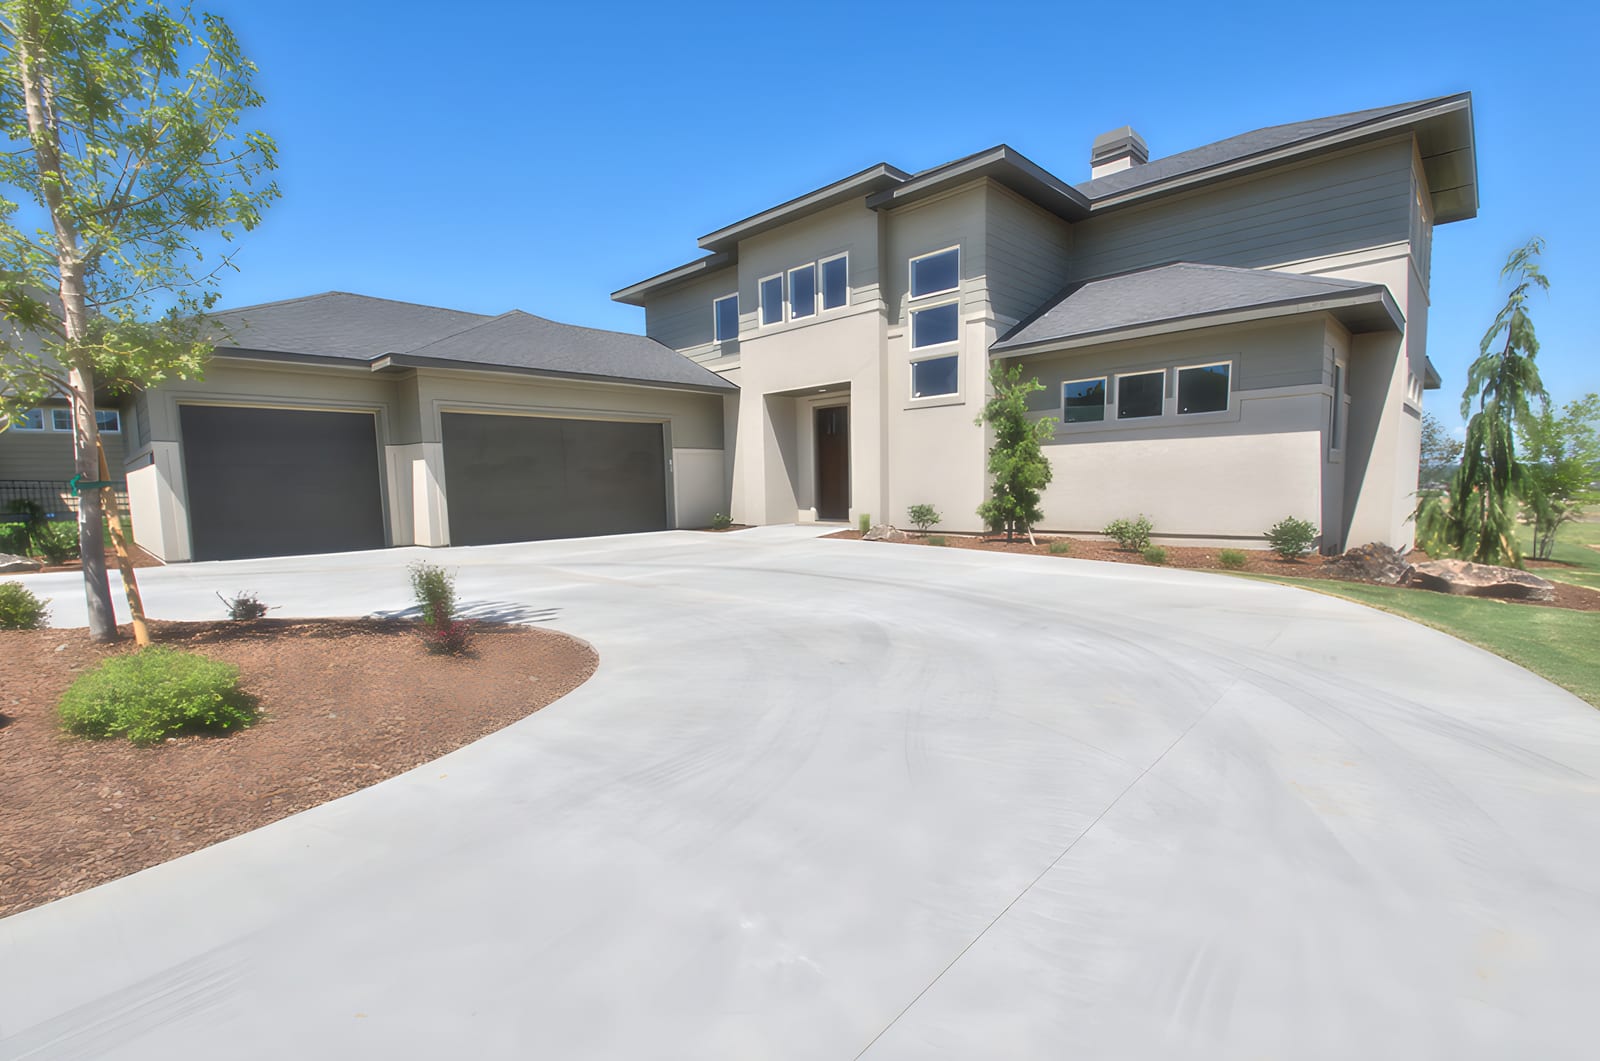
Most custom home budgets start as a guess. Someone buys a lot or plans a move to Idaho and picks a size and a number in their head. Nobody has checked that number against what it costs to build here. By the time the plans are drawn, closing the gap means taking things out of a home they've already pictured.
We built our cost calculator so the check can happen first. It gives you a planning range for building the house, based on our own rates, before you pay for design drawings.
"Most budget problems on a custom home start long before anyone breaks ground. We built these tools so homeowners can begin with real numbers and a clear understanding of the process, instead of discovering the tradeoffs halfway through construction."
What we built
The calculator is on our website. You choose the size, finish level and location of the home, add the features you want, and it shows a range for the cost to build the house.
We also put together the Construction Process Guidebook. It walks through each phase of a design-build project, from first planning to the final walkthrough. We wrote it for people building their first custom home and for people moving to Idaho who haven't seen how a build runs here. It's a download, and it asks for the same contact details as the calculator.
Alongside those two, we've published guides on Treasure Valley ADU rules, mountain modern design, outdoor living and 2026 Boise costs. You'll find them on our blog.
How to use the calculator
- Start with the basics. Enter the living space, the finish level and the location. Leave the garage out of the square footage. A 2-car attached garage is already part of the base rate. There are four finish levels, from Mid-low to medium up to Luxury, and two locations: the Treasure Valley, or McCall and Donnelly.
- Add what you want. Pick bedrooms and baths, a different garage, a pantry, a home theater or RV garage, a deck, covered patio or outdoor kitchen, upgrades like custom cabinetry, vaulted ceilings or a basement. Each one changes the number.
- Get your range. Before the range shows, we ask for your name, email and phone number, and you agree to hear from us. We keep a copy of your selections so our Owner can go over the numbers with you, ask about your lot and tell you what the range doesn't cover yet.
The range runs from 5% below to 10% above the total for what you picked. Treat it as a starting point. The calculator can't see your lot, your plans or your selections.
What the range leaves out
The range covers building the house. It doesn't include land, permits, impact fees, site work, utility connections, or well and septic, and we go over each of those with you once we know the lot.
Why one team makes the range more useful
We design and build under one team. The people drawing your home are the same people pricing it and building it, so budget comes up during design, not after the drawings are done.
That's what makes an early range worth having. It starts rough. As the plans take shape, it gets more specific, and you see what each choice does to the cost while it's still easy to change on paper.
Also published on
A version of this announcement went out by newswire on October 22, 2026. It was also published on USA Today, Business Insider, NewsBreak and WKOW.
Start with a range
If you own a lot or you're planning a move to Idaho, try the calculator and bring your range to a consultation. We'll talk through your lot and what the number means for your plans.
Email create@abstractrd.com or call (208) 906-1650.